A sunroom installation in Texas is a planned home improvement project, not a one-size-fits-all addition. From the first site visit to the final walkthrough, we help you understand how the new space will connect to your home, fit your backyard, and support the way you want to live.
Whether you want more shade, a bright hobby space, room for guests, or a comfortable place to enjoy the view, knowing the process ahead of time can make planning feel much easier.
Turn Your Backyard Into a Year-Round Retreat
A custom sunroom can create a natural bridge between your indoor rooms and the outdoors. Instead of choosing between sitting inside or dealing with direct afternoon sun, you can enjoy a space designed around your comfort and your home's layout.
We often begin by talking about what you hope the room will become. Your plans may include a quiet place for morning coffee, a dining area with backyard views, a spot for plants, or extra room for family gatherings. A screen room, patio enclosure, or patio cover can serve a similar purpose while offering a different level of protection from sun, insects, and changing weather.
Every sunroom installation in Texas has its own timeline. The size of the room, selected materials, existing patio conditions, custom features, permitting needs, and weather can all affect the schedule. Texas heat and late-summer storms can also shift daily work plans from time to time.
Across San Antonio, Austin, Bryan and College Station, Corpus Christi, the Rio Grande Valley, and surrounding communities, we plan projects around each property rather than forcing a standard design onto every home. The process usually moves through design, preparation, construction, finishing work, and a final review.
Start with a Site Visit and Custom Plan
Before plans take shape, we want to learn how you expect to use the space. A sunroom designed for lounging may have different needs than one meant for entertaining, gardening, dining, or expanding your usable living area.
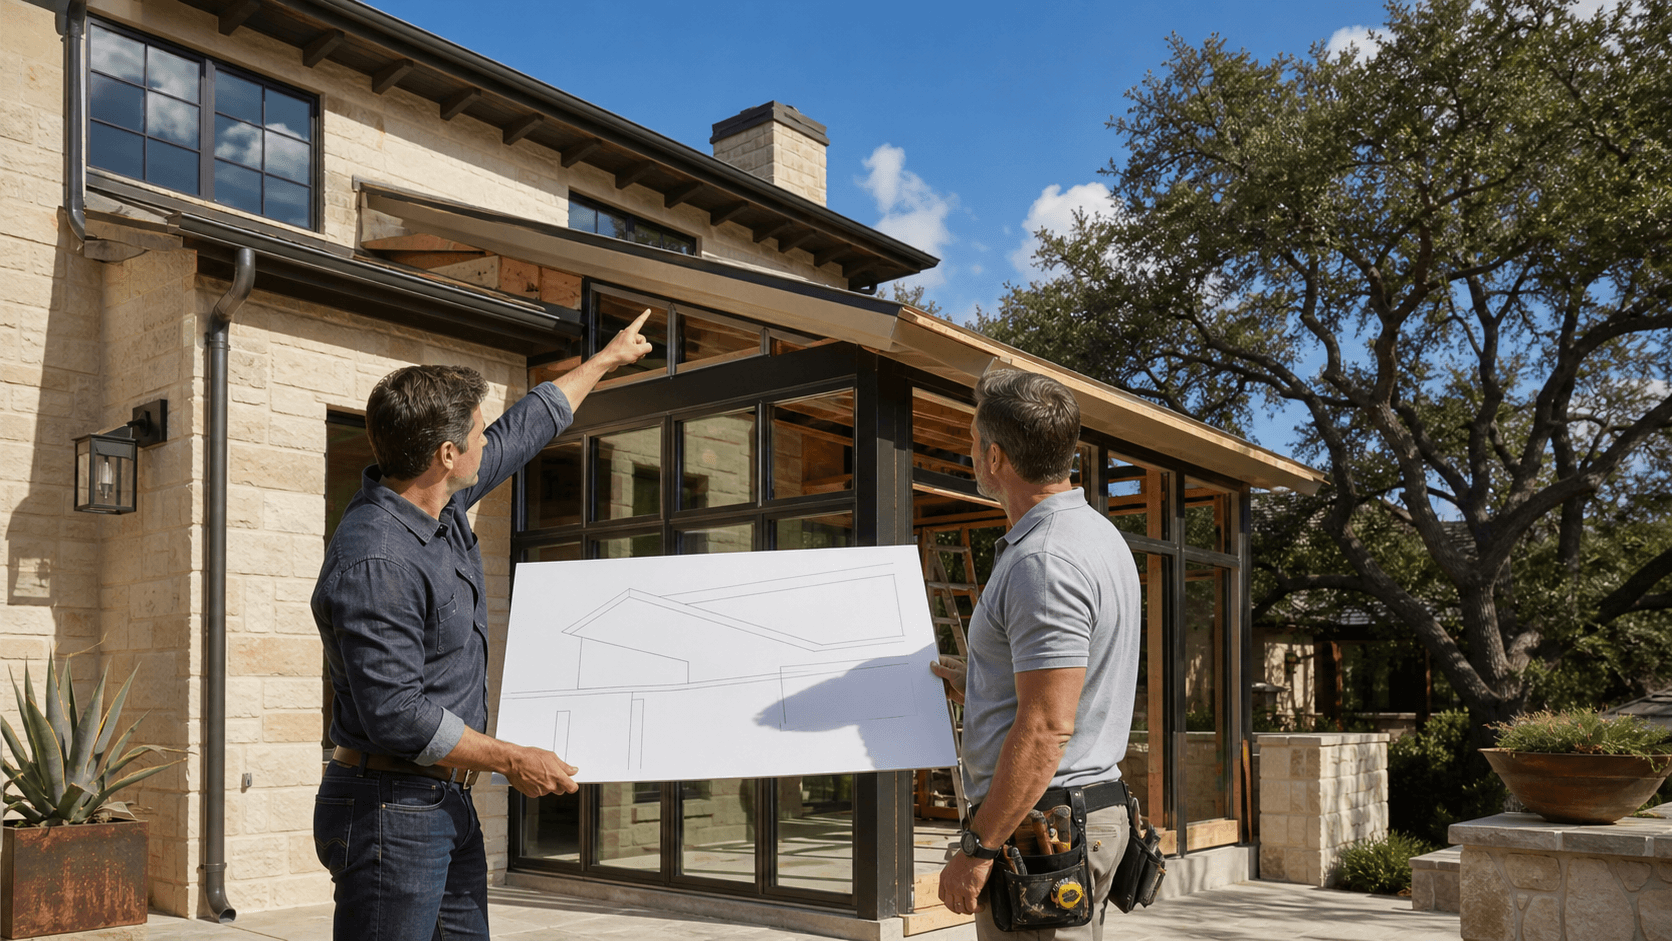
During an on-site visit, we look closely at the parts of your home that will affect the project. That evaluation helps us recommend an enclosure style and structural approach that makes sense for the property.
We may review items such as:
- The existing patio, slab, or planned installation area
- The home's roofline, walls, access points, and drainage
- Sun exposure, especially strong afternoon sunlight
- Electrical needs for lighting, fans, or other selected features
- Local property conditions that may affect the build
Next comes the design and proposal stage. This is when we discuss framing, glass or screen options, roof style, doors, finishes, insulation choices, lighting, and climate-control considerations. In Texas, direct sun, humidity, heat, and seasonal storms can all shape our material and ventilation recommendations. The goal is not simply to add walls and a roof, but to create a space that looks connected to your home and supports the way you plan to use it.
Prepare Your Home for a Smooth Build
Once the design is approved, we finalize measurements, coordinate the work schedule, and order the materials needed for your project. If permits or homeowners association approvals apply to your property, those details should be addressed before construction begins.
Site preparation can look different from one home to the next. In some cases, an existing patio provides the starting point. Other projects may need footings, drainage work, structural adjustments, or preparation for a new roof system. We also take steps to keep the work area organized and protect nearby landscaping where possible.
A little preparation on your end can help the workday go more smoothly. Before crews arrive, we recommend that you:
- Move patio furniture, planters, and personal items away from the work area
- Secure pets and discuss any gate or yard-access concerns with us
- Point out sprinklers, landscaping features, or areas that need extra care
- Plan for vehicle access, parking, and regular household routines
- Share questions about work hours or access before installation begins
September projects can involve hot afternoons and sudden storms. We plan around changing conditions whenever possible, but safety and proper installation always come first.
Watch Your Sunroom Take Shape
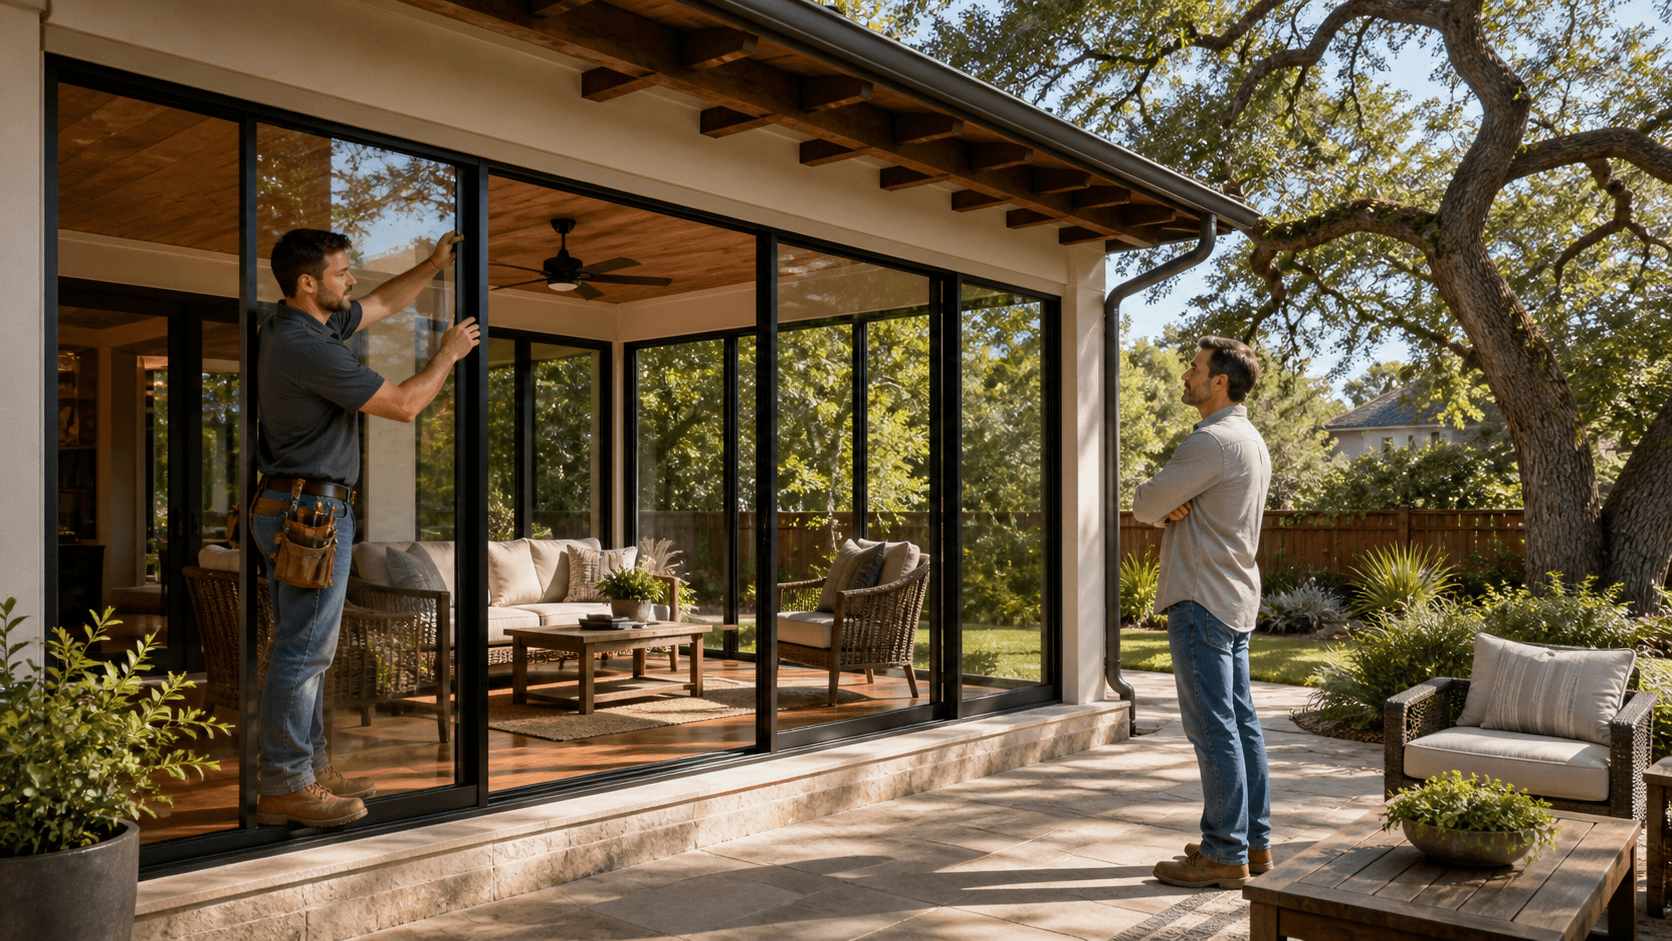
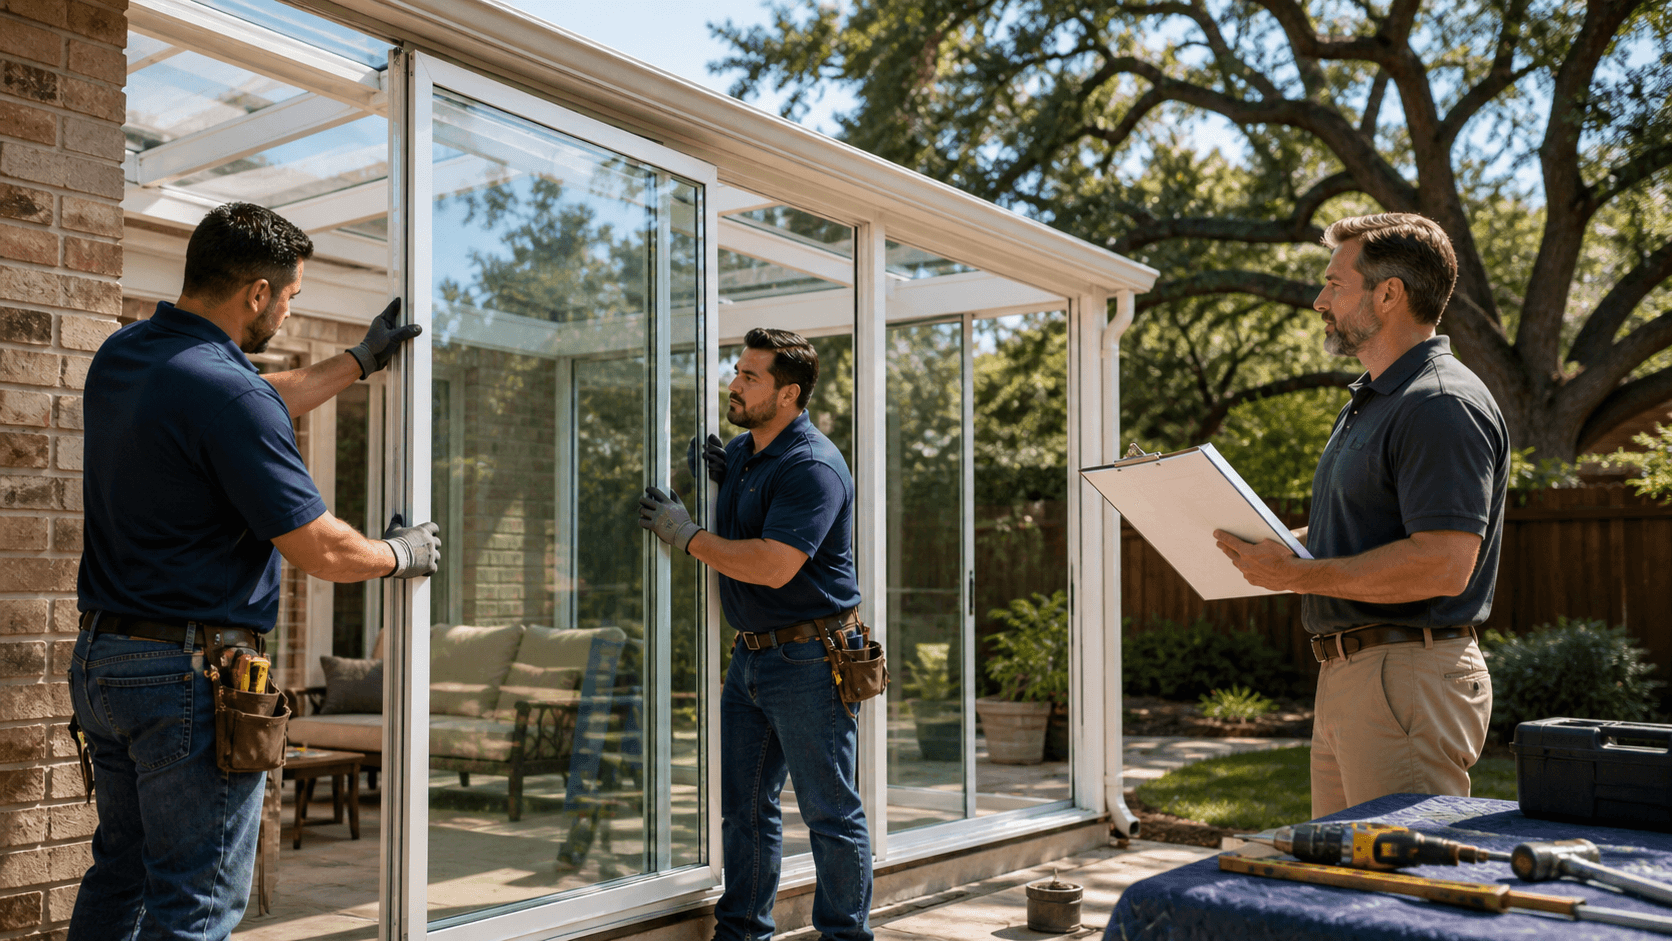
The main construction phase is when the design becomes part of your home. Depending on the project, we may begin by preparing the patio connection or foundation area, then install framing, supports, walls, roof components, and the selected enclosure system.
The exact order depends on whether we are building a sunroom, screen room, patio enclosure, or patio cover. Once the main structure is in place, we install the functional details that make the area work for everyday use. Those details can include windows, glass panels, screens, exterior doors, roofing materials, gutters, electrical connections, ceiling fans, lighting, and other upgrades selected during design.
Communication matters throughout this stage. We keep you updated on the work in progress, and we encourage you to ask when something does not look the way you expected. A professional installation should include careful connections between the new structure and the existing home, along with an orderly job site and as little disruption as practical.
Complete the Details for Lasting Comfort
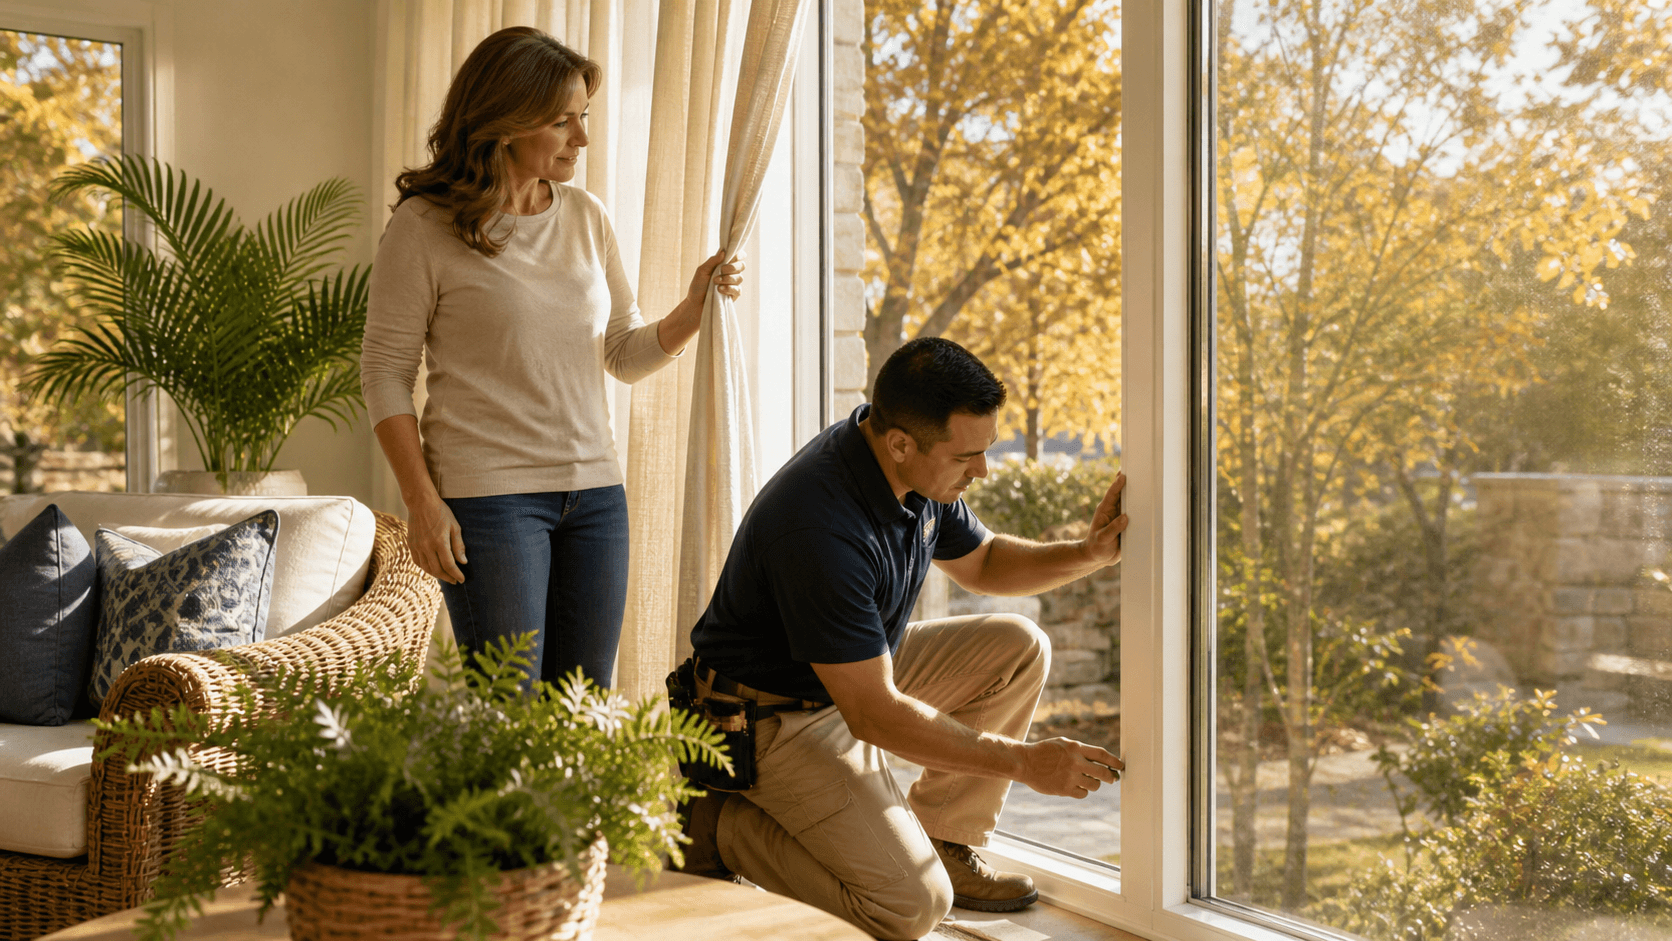
Finishing work is where the room begins to feel complete. We handle details such as sealing, trim, hardware, touch-up work, and cleanup. Doors, windows, screens, lighting, and drainage features should also be checked to confirm that they operate as intended.
At the final walkthrough, we review the completed space with you and compare it with the approved plan. This is a good time to ask about using and caring for the features in your new enclosure. You should understand the recommended care for glass, screens, roof systems, doors, and gutters before the project is considered complete.
With the right design choices, your finished space can become a favorite setting for warm fall evenings, holiday gatherings, quiet afternoons, and watching the weather roll through from a more comfortable spot. The details selected early in the process can help you enjoy the room through more of the calendar year.
Plan Ahead for Your Outdoor Space
Planning before the next busy outdoor-living season gives you more time to think through how the new room should look, feel, and function. Bring notes about your goals, preferred features, and any property concerns to the first conversation so the design can reflect your home instead of a generic plan.
A successful sunroom installation starts with clear expectations, thoughtful site preparation, and ongoing communication during the build. When you understand each stage, it is easier to make confident choices and look forward to using your completed space.
Bring Your Sunroom Plans to Life
Creative Sunrooms can help you turn your ideas into a space designed for your home and lifestyle. Start by completing our sunroom installation in Texas survey form, and we will review the details of your project. For additional questions, contact us to discuss your goals.