Make Your Sunroom Project Texas-Ready From Day One
Sunroom permits are not just paperwork. They are how cities, counties, and neighborhoods help make sure your new sunroom, patio enclosure, or screen room is safe, built to code, and ready for future buyers and inspectors. When permits are handled the right way, you enjoy your new space with fewer headaches and surprises.
In Texas, even simple-looking projects often need a permit. A small patio cover that ties into your roof, a screened porch off the back of your home, or a greenhouse along the side yard can all trigger local rules. Some areas also add HOA approval on top of city permits, so you are dealing with two sets of rules at once.
Our team at Creative Sunrooms has been working with these rules across Texas for decades. We have seen how good planning keeps projects moving, even when offices are busy and review times are longer than expected. In this guide, we will walk through when permits are usually required, how HOAs fit into the picture, what to expect from the timeline, and how to avoid delays so your new space is ready for fall evenings, holiday guests, and every sunny day in between.
When Texas Homeowners Need Sunroom Permits
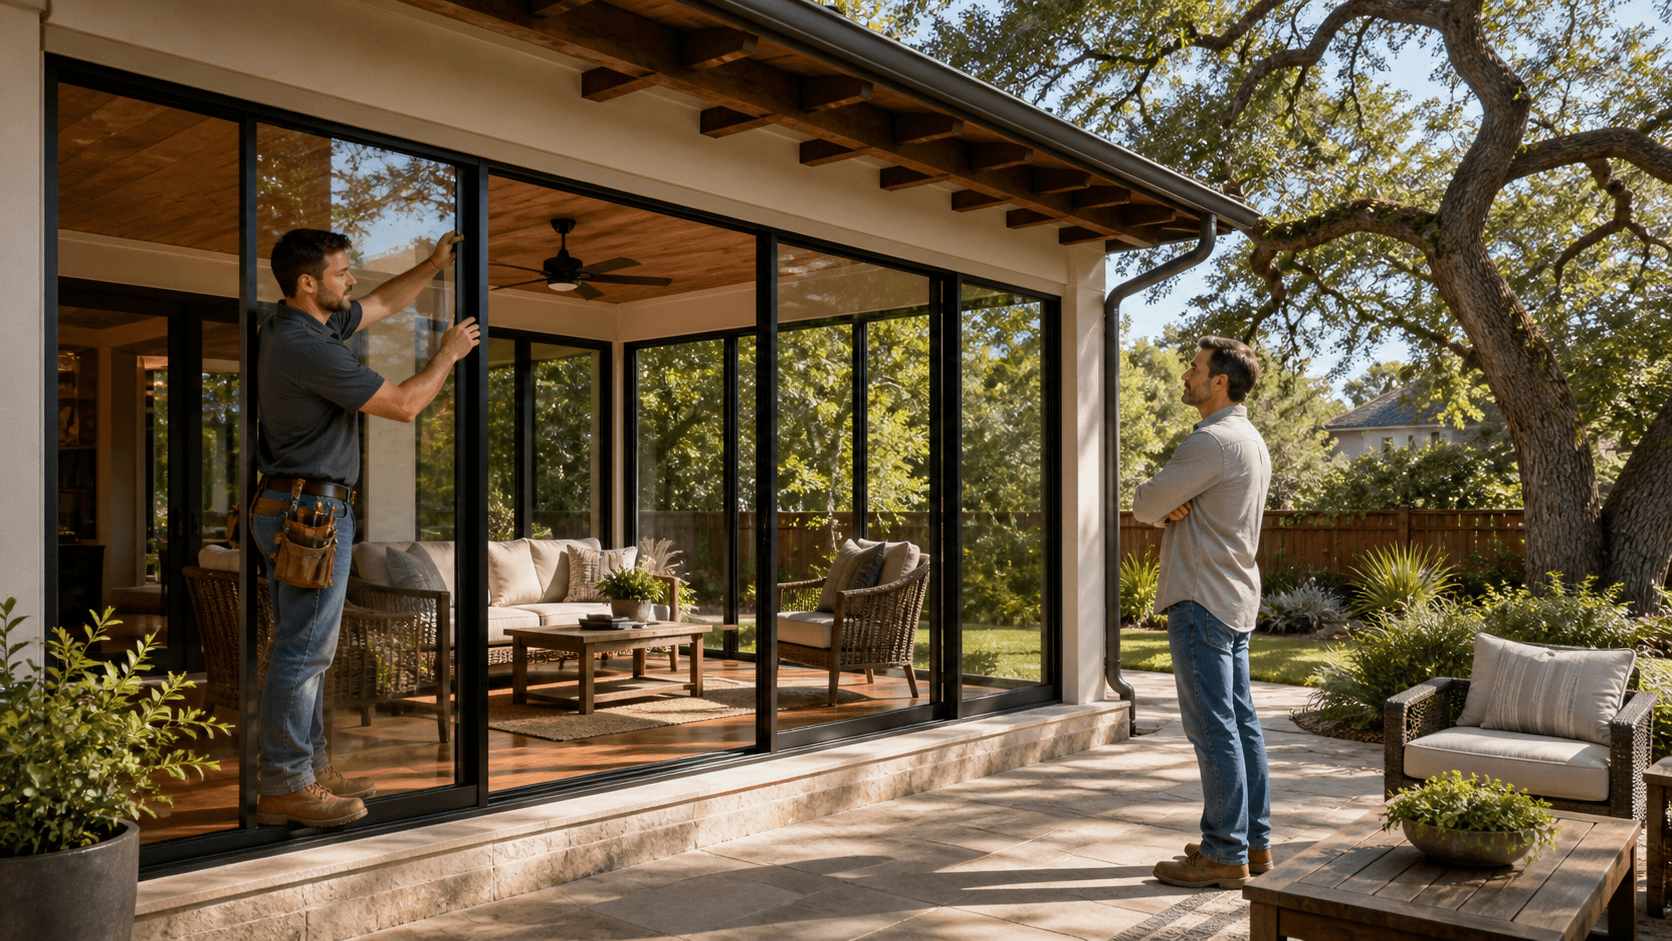
In many Texas cities, a permit is required anytime you change the outside of your home or add a new structure that connects to it. That often includes:
- Building a new sunroom that ties into your existing roof
- Turning an open patio into a fully enclosed room
- Adding a solid patio cover attached to the house
- Putting up a greenhouse or screen room with a fixed roof
You may also need a permit if:
- You add AC or other HVAC equipment
- You add new electrical lines, lights, or fans
- You change load-bearing walls or support posts
- You expand the footprint of your home
Each city or county can set its own rules. Some focus on the size of the structure, some on whether it is attached or detached, and some on whether it has conditioned space like cooled or heated air. Because of that, what is allowed without a permit in one town may need full review in the next.
A common myth is, "It is just a patio cover, so no permit is needed." That sounds simple, but if the cover ties into your roof, has framing that carries weight, or includes electrical work, local building departments often want to review it. Skipping that step can cause trouble later, such as:
- Problems during a home sale when an inspector sees unpermitted work
- Questions from insurance if there is damage in that area
- Extra costs when you try to add on again and must correct old work
Typical permit packages ask for:
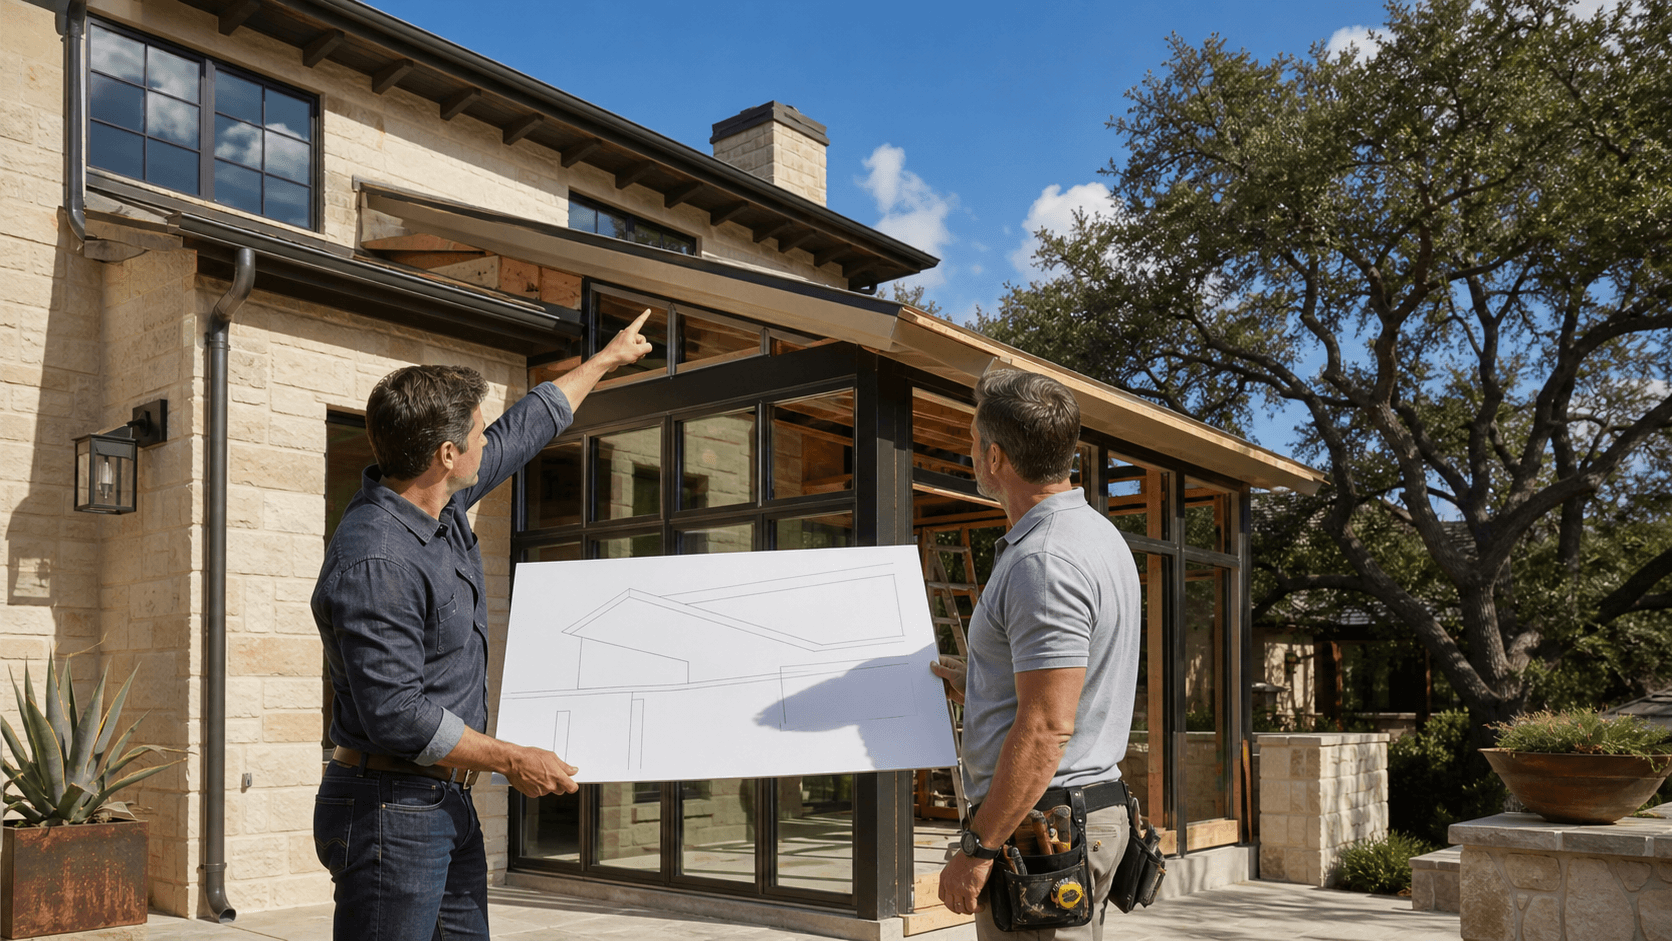
- A site plan showing the property and where the new space will sit
- Structural drawings for the walls, roof, beams, and foundation
- Details about materials, such as framing, roofing, and exterior finish
- Energy or insulation information if the room will be enclosed and climate controlled
We help homeowners gather and prepare these pieces so the city has what it needs the first time.
Navigating City Codes and Inspections Across Texas
Local codes do more than approve the idea of a sunroom; they shape how and where that room can be built. Zoning rules and setback lines can limit how close you can build to fences, alleys, or side property lines. Some lots have easements along the back where you cannot place permanent structures at all.
When it comes to sunrooms and patio enclosures, code reviews often focus on:
- Foundation type and depth so the structure stays stable
- Wind resistance and storm bracing for walls and roofs
- Roof loads so the existing house can support the new tie-in
- Safety glass around doors and low windows to reduce injury risk
- Electrical code rules for outlets, lights, and fans
The permit process usually follows a basic path:
- Application and drawings are submitted to the city.
- Plans are reviewed by one or more departments, such as structural, zoning, and electrical.
- The city may request changes or extra information.
- Once approved, work can begin with scheduled inspections along the way.
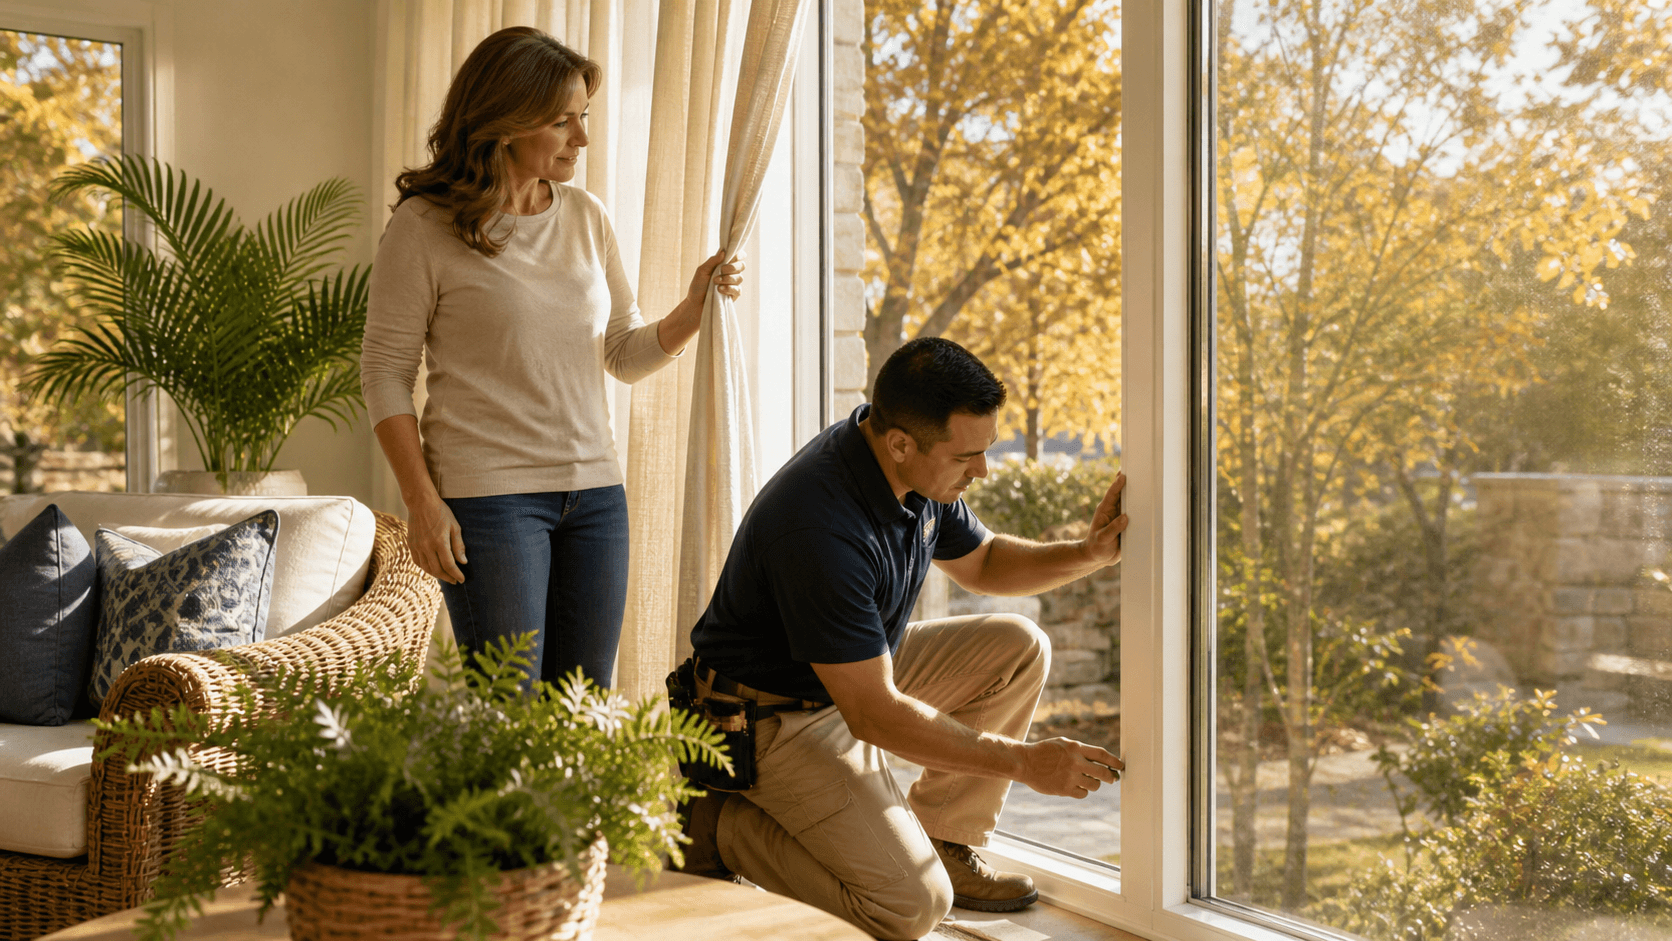
Inspections often happen at key stages: foundation or footings, framing, rough electrical, and then a final check. If something does not match the approved plans, it can cause delays until it is corrected.
Because we design and build sunrooms all across Texas, we plan with these checkpoints in mind. That helps reduce surprise redesigns and keeps your project moving even during busy seasons like late summer and early fall.
How HOAs Shape Your Sunroom Design and Timeline
City permits and HOA approvals are two different things. A city looks at safety and building codes. An HOA looks at how your project fits the neighborhood rules. In many communities, you need both approvals before construction starts.
Typical HOA guidelines may include:
- What materials and colors you can use on exterior walls and roofs
- Roof pitch and style, such as matching your existing home
- Where you can place a sunroom or patio cover on the lot
- Whether fully enclosed rooms or only screen rooms are allowed
Some HOAs are strict about anything visible from the street or common areas. Others focus more on keeping neighbors from losing privacy or views. Because each HOA has its own process and meeting schedule, timing matters.
Late summer is a popular time for people to start thinking about outdoor and indoor/outdoor projects. HOA review boards can get busy just as families are juggling back-to-school and early holiday planning. Starting early helps you avoid:
- Waiting extra weeks for the next board meeting
- Rushing design choices to meet a deadline
- Getting pushed into the busiest construction times
To help HOA approvals go smoother, we suggest:
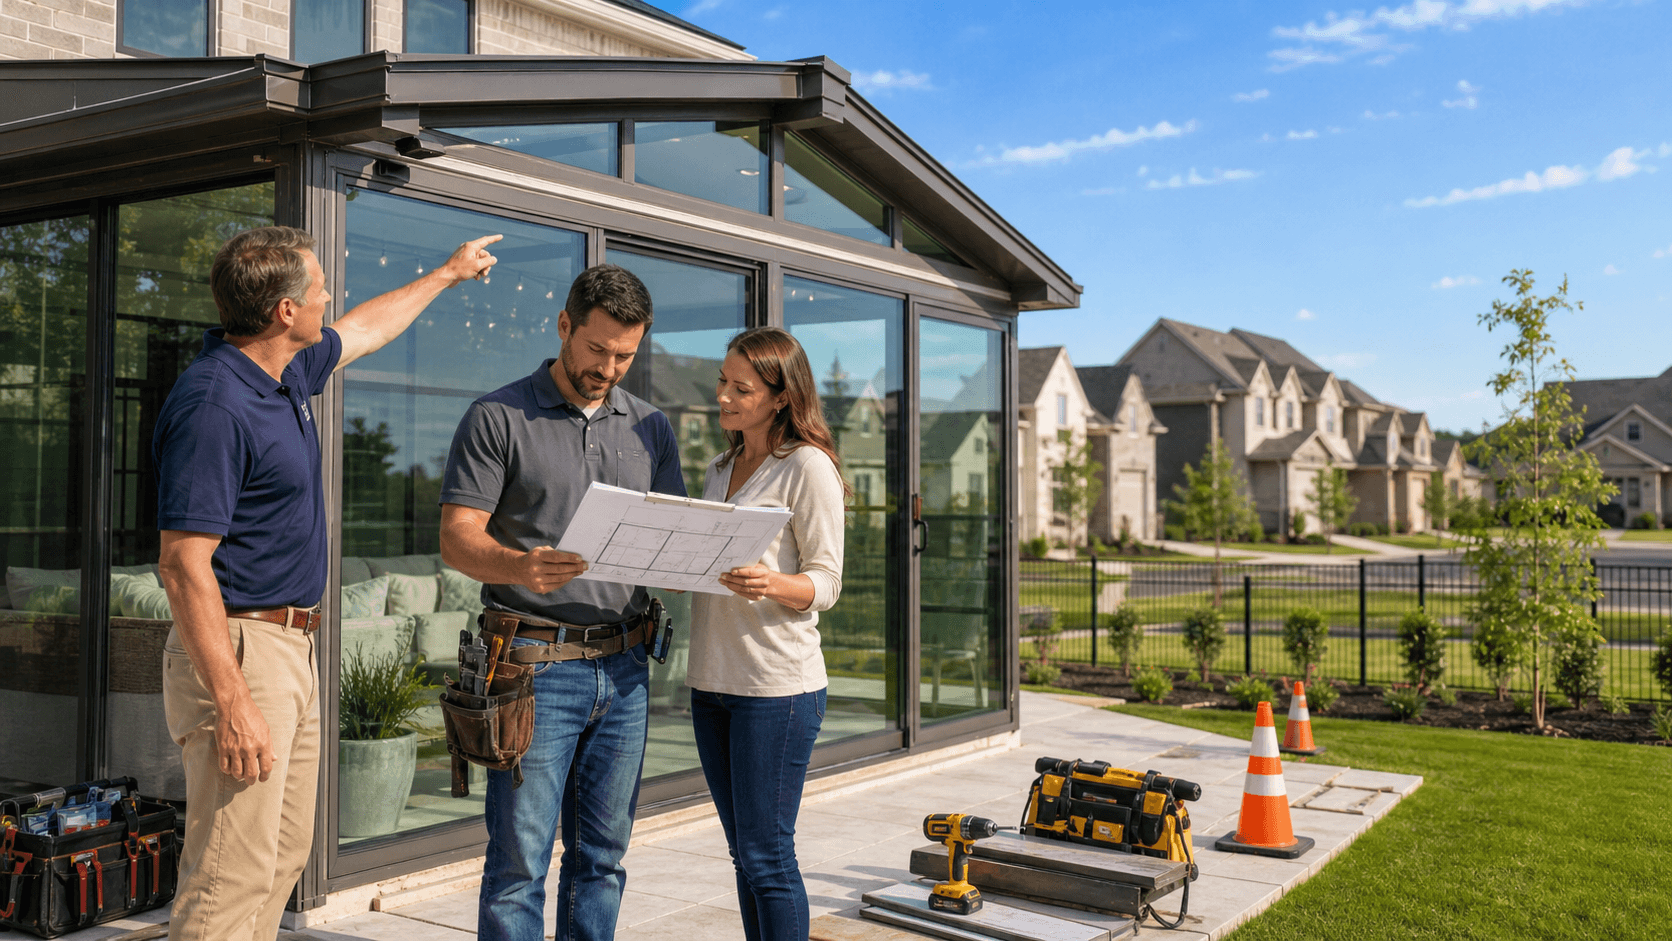
- Clear drawings that show how the sunroom ties into your home
- Material samples or descriptions that match your existing look
- Photos of similar completed projects so the board can visualize the result
- A design that respects the style of your neighborhood
Avoiding Common Permit Mistakes That Delay Your Sunroom
Many delays do not come from the city or the HOA. They start with small mistakes in planning. Some of the most common include:
- Starting construction before permits are issued
- Guessing at review times and planning around best-case timing
- Ignoring utility easements that block permanent structures
- Leaving out electrical or HVAC details from the drawings
- Changing the design after approval without updating the city
The real-world results of these missteps can feel painful:
- Stop-work orders that pause everything until issues are fixed
- Fines or added fees for building without a permit
- Tear-outs of parts that do not meet code or encroach on setbacks
- Extra engineering costs to prove the structure is safe
- After-the-fact permits that take longer and are harder to get
A smoother path often comes from slowing down at the start. Helpful steps include:
- Making sure measurements are accurate and current
- Using drawings that match how the project will truly be built
- Including electrical and HVAC details from the beginning
- Staying in regular contact with building staff and HOA boards
At Creative Sunrooms, we build these steps into our process, from first site review to final inspection. That way, we can spot many of these issues early and adjust before they cost time.
Partner with Permit Pros and Enjoy Your Sunroom Sooner
Handling sunroom permits and HOA approvals the right way protects your home, your investment, and your peace of mind. A permitted, inspected sunroom, patio enclosure, or screen room is more likely to pass future home inspections, stand up to Texas weather, and serve your family for years.
When you plan ahead, you can time approvals so your new space is ready when you want to use it most. Maybe that is for relaxed fall evenings with the windows open, weekend game days with friends, quiet weekday mornings, or a greenhouse full of thriving plants all year long. Clear plans, good drawings, and steady communication with both the city and your HOA give you the best chance to hit those goals.
Our team at Creative Sunrooms helps Texas homeowners and businesses with site evaluations, designs that work with local rules, and permit packages that answer the common questions before they are asked. With the paperwork handled and inspections lined up, you can focus on how you will enjoy your new indoor/outdoor space, not on what might slow it down.
Get Started With Your Project Today
If you are unsure where to begin with planning, approvals, and sunroom permits, we are here to walk you through each step. At Creative Sunrooms, we review your property details, help address local code requirements, and outline a clear path to completion. Share a few details about your project so we can provide tailored guidance, or contact us to speak directly with our team.