Turn Your Bare Concrete Slab Into a True Living Room Outdoors
A bare concrete slab in Austin can feel like wasted space. It is hot most of the day, open to the sun, and covered in dust, oak pollen, and leaves. Many families step over it on the way inside and think, "We should really do something with this," then close the door and stay in the AC.
Turning that slab into a finished patio room in Austin, TX changes everything. Now that hot pad becomes a cool family hangout, a spot for homework after school, or an easy place to host friends for football and holiday get-togethers. The space you barely use starts working like an extra living room, only with better light and closer to the backyard.
In this article, we are going to talk about how that change happens. We will walk through why most slabs sit empty, how good design makes a patio room actually get used, what it takes to handle Austin heat and storms, and how the process works from first visit to finished room ready before the fall and holiday season.
Why Austin Slabs Stay Empty While Families Stay Inside
An open slab in Central Texas sounds great on paper. In real life, it can be pretty harsh. During long stretches of the year, that concrete soaks up sun and throws the heat right back at you. By late afternoon it can feel like standing next to a hot driveway.
On top of that, Austin patios deal with a lot at once: humidity, surprise storms, wind, and everything floating in the air. Oak and cedar season bring pollen on every surface. Then there are mosquitoes and other bugs that show up the second the sun starts going down.
That mix shapes daily life for families:
- Kids drift back inside to screens instead of playing or doing homework outside
- Pets run from wet grass onto the slab, then straight into the house with muddy paws
- Adults avoid sitting out there unless it is a rare mild morning or evening
Seasonal patterns do not help. Spring can flip from sunny to stormy fast. Summer days stay bright and hot well into the evening. Allergy seasons show up right when you want fresh air the most. An uncovered patio simply does not get used very often.
A climate-aware patio room in Austin, TX changes that pattern. It blends indoor comfort with outdoor connection so you still see the yard, feel the light, and catch breezes, but without the constant fight with heat, rain, and bugs. You get a real room, without doing a full home addition.
Designing a Patio Room Austin, TX Families Actually Use
The first step is looking closely at the slab you already have. We pay attention to:
- Size and shape
- Concrete condition and cracks
- Drainage and how rain moves around the patio
- How you access it from the house
- Where the sun hits in the morning and afternoon
From there, design choices start to line up. Some families like more glass so the space feels bright with big views of the yard. Others want more screens for airflow and a breezier feel. We talk through insulation levels, roof style to match the home, and how to place doors and windows so you get both views and cross-breezes.
Comfort features matter a lot in Austin. Common options include:
- High-efficiency windows that cut glare and heat
- Ceiling fans to keep air moving
- A ductless mini-split or connection to existing HVAC for steady comfort
- Shade control like overhangs or tint to reduce harsh light
- Privacy choices so neighbors see less while you enjoy more
We also think about how your family will really use the space. It might be:
- A kids' area for games and homework after school
- A pet-friendly room with durable, easy-to-clean flooring
- A hobby or craft space where supplies can stay out
- A quiet reading or coffee spot with comfy chairs
Through all of this, we pay attention to how the patio room ties into the home. The idea is for it to look like it has always been there, not like a random add-on. That includes working with HOA rules and the general style of homes in your area.
Beating Austin Heat, Storms, and Allergies in Your New Space
A good patio room in Austin needs to be bright and open, but still smart about heat. The roof, glass, and layout all work together to block direct sun and radiant heat while keeping the room full of daylight.
Helpful strategies include:
- Insulated roofing panels that keep heat above your head instead of pressing down
- Low-E glass that cuts down on solar gain and glare
- Roof overhangs that shade high sun while still letting light in at other angles
- Thoughtful room placement to work with the sun instead of fighting it
Storms are another big part of life here. Better framing, secure roof tie-ins, and the right flashing help your patio room stand up to strong winds and heavy rain. Code-compliant construction, when done correctly, works with the existing house structure so water goes where it should and stays out of the room.
Allergies and pests are a big reason people give up on open patios. An enclosed space can help with:
- Tighter seals around doors and windows to keep dust and pollen out
- Screens that let breezes in but keep mosquitoes out
- Options for filtered air so the room feels fresh without everything from outside coming in
Thoughtful energy choices matter too. Good insulation, the right solar orientation, and smart window placement can lower heat gain. That can support your main HVAC system so it does not have to fight as hard every time you open the connecting door.
Over a full year, the room becomes a flexible space: cooler and more comfortable during late summer afternoons, pleasant on bright winter mornings, and protected on those windy spring days when the backyard feels messy but you still want to be near it.
From Bare Slab to Finished Patio Room Before the Holidays
Turning your slab into a patio room follows a clear path. While every project is different, the steps often look something like this:
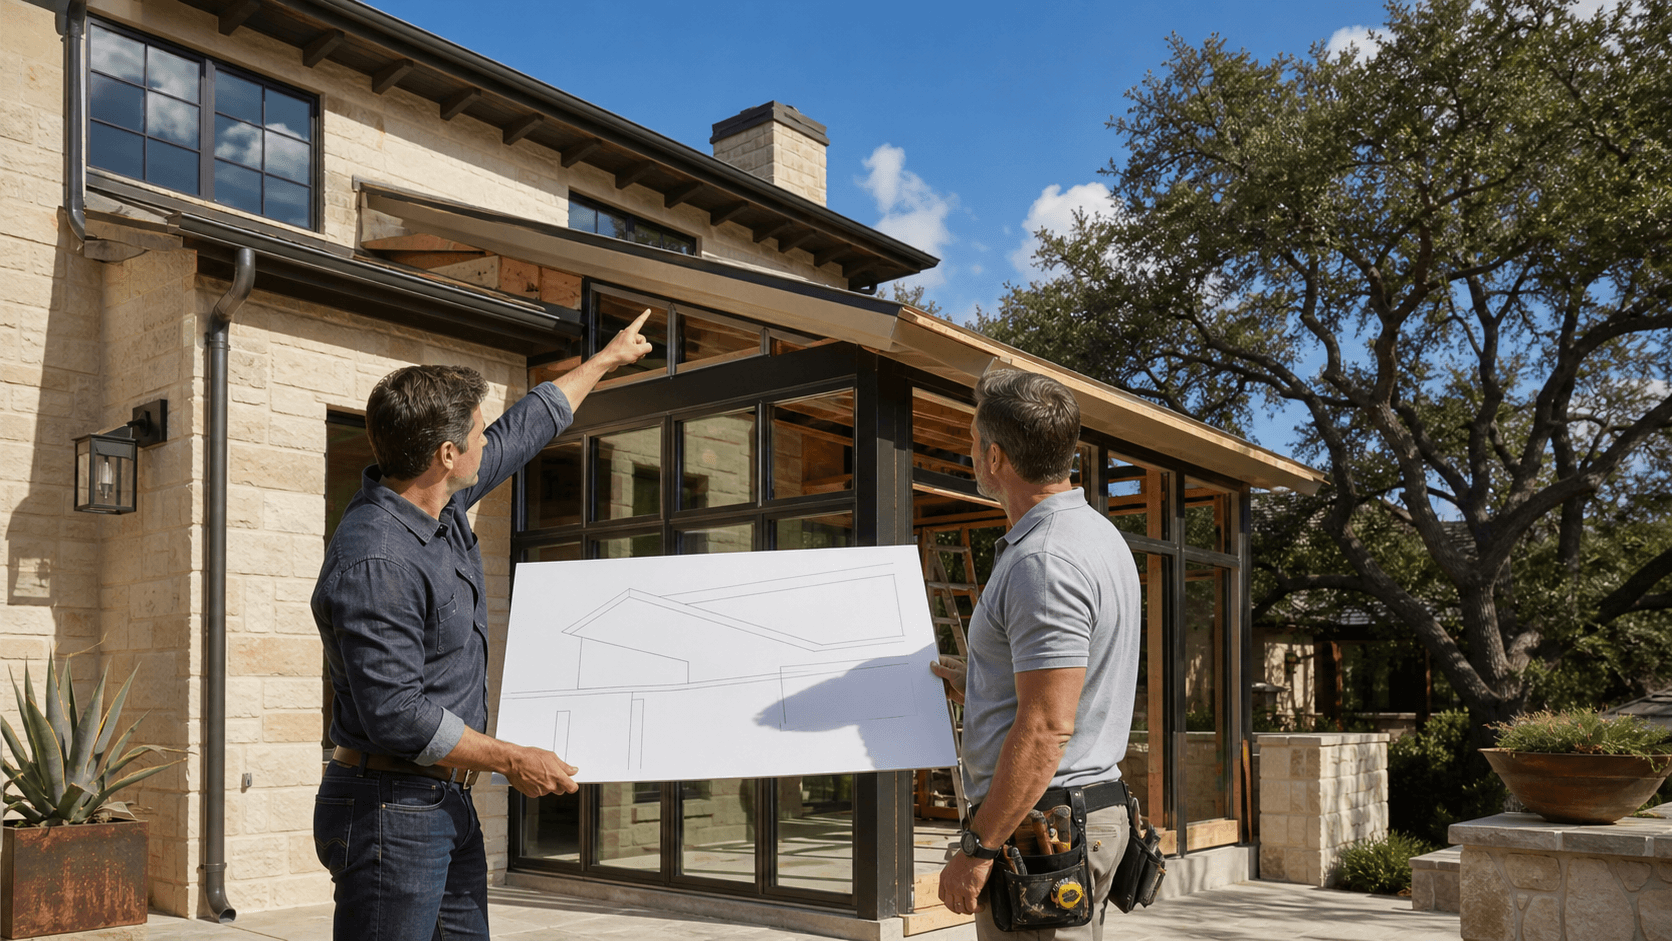
- First site visit to look at the slab, house connection, and overall layout
- Design conversation about how you want to use the room
- A detailed proposal with the plan, materials, and clear expectations
- Permitting, when needed, so the project follows local rules
- Fabrication of the components for your specific space
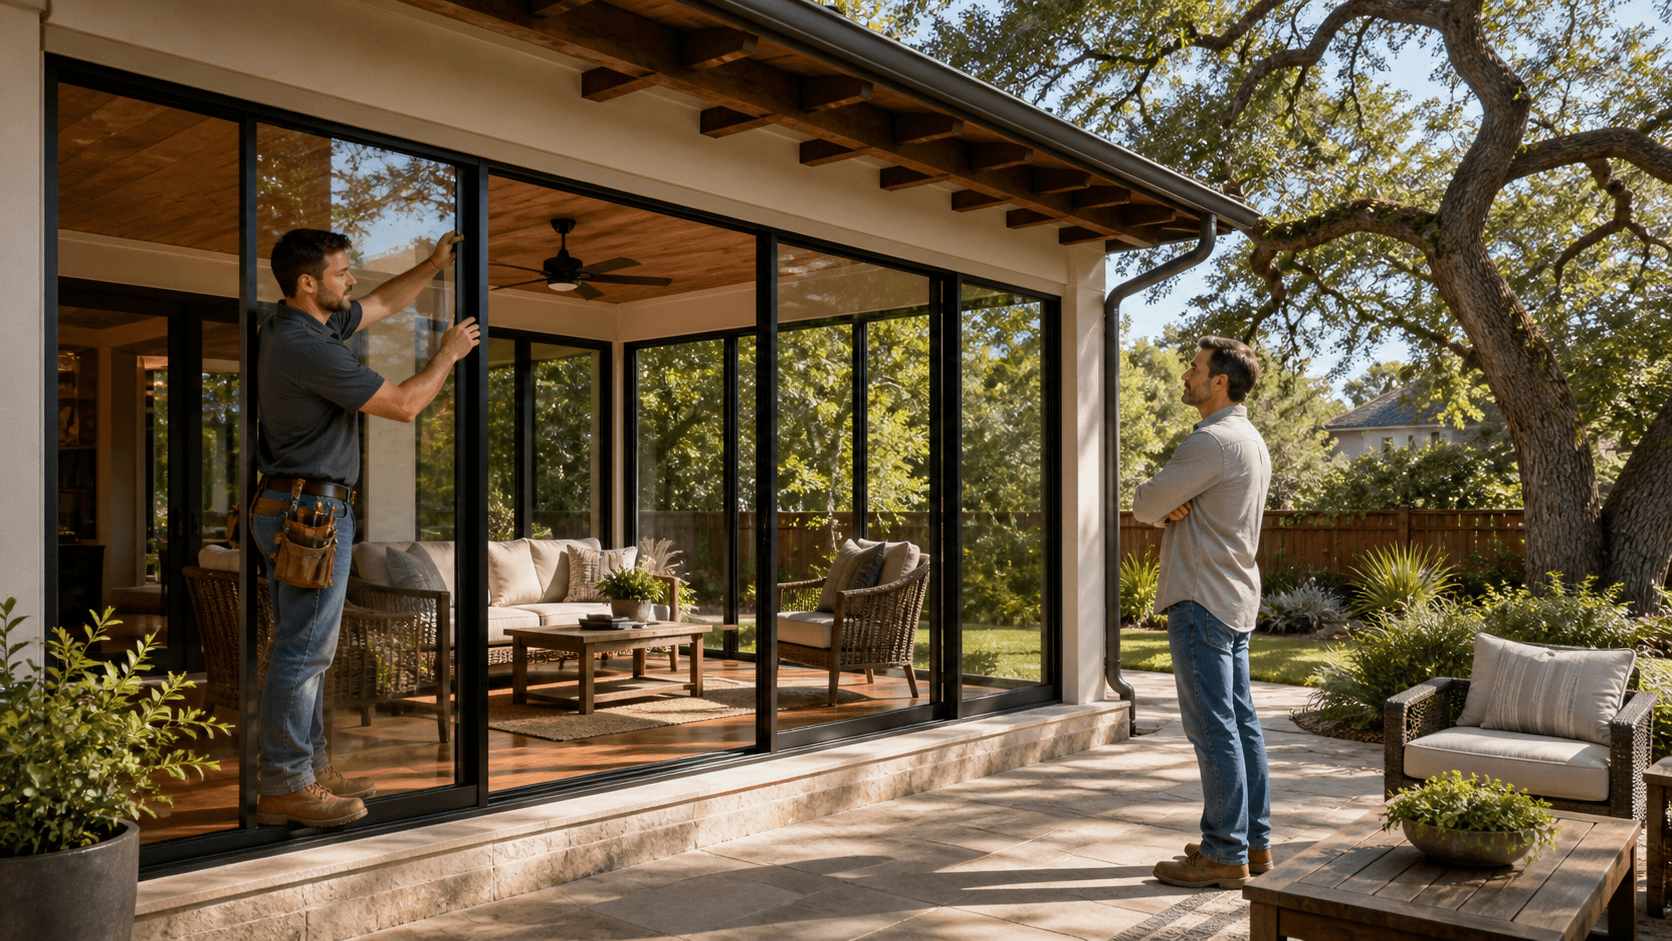
- On-site installation and finishing touches
Timing is a common question, especially as fall, football season, and holiday hosting come up. Planning ahead helps. Starting early leaves room for design decisions, permits, and fabrication so the space is ready when friends and family show up with snacks and folding chairs.
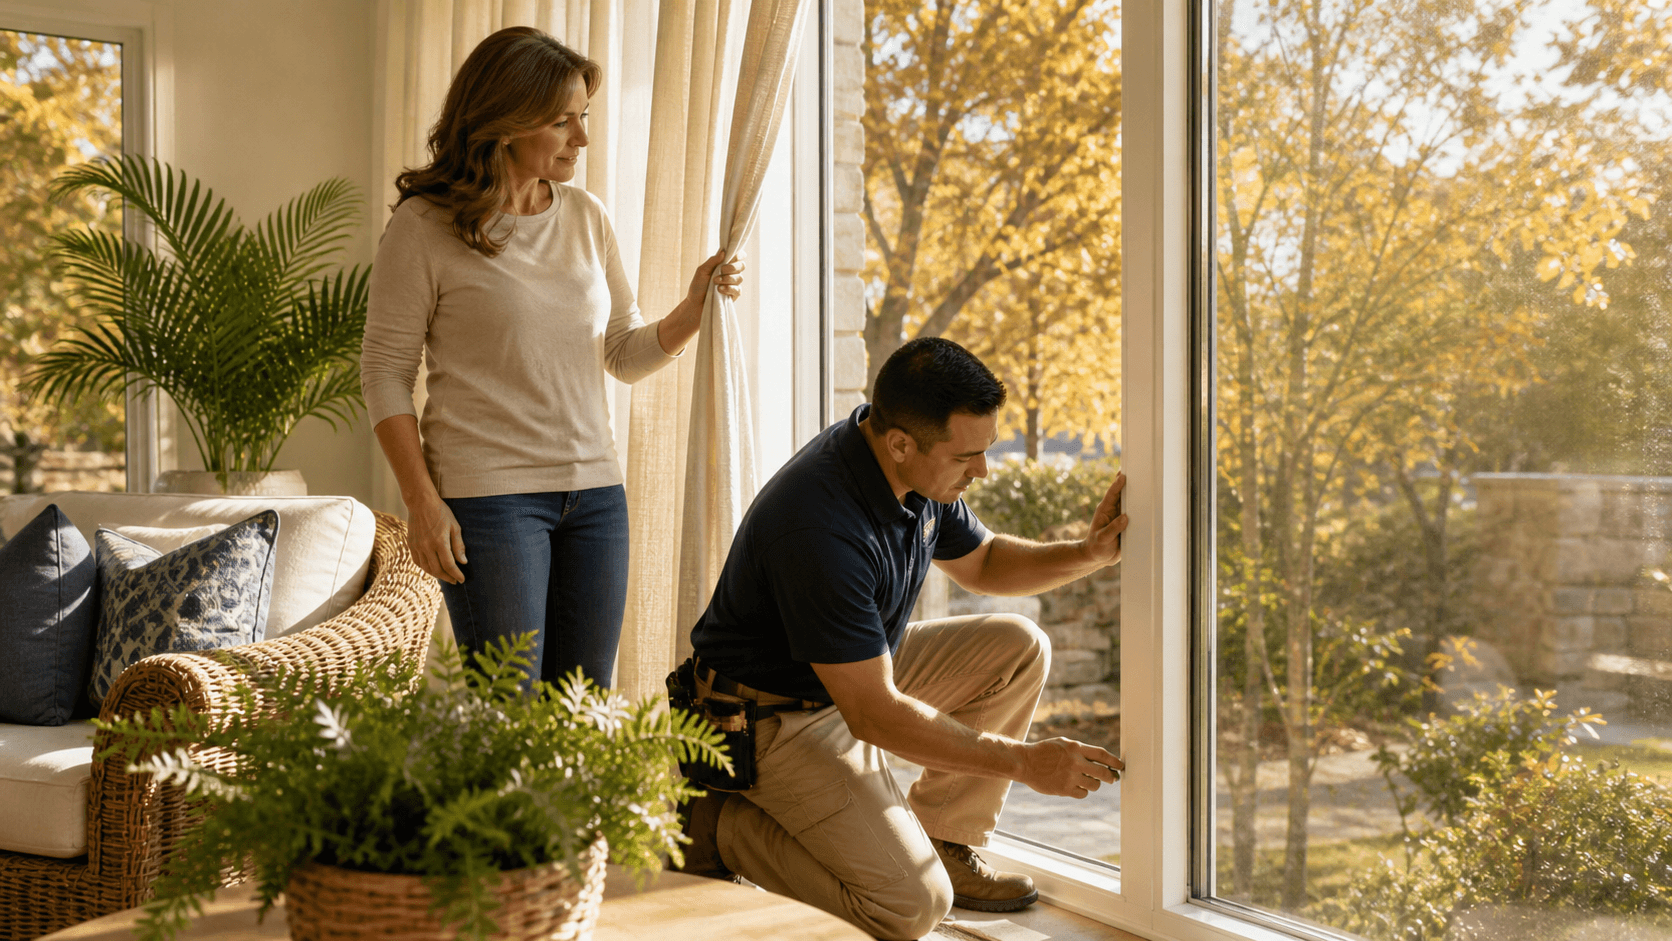
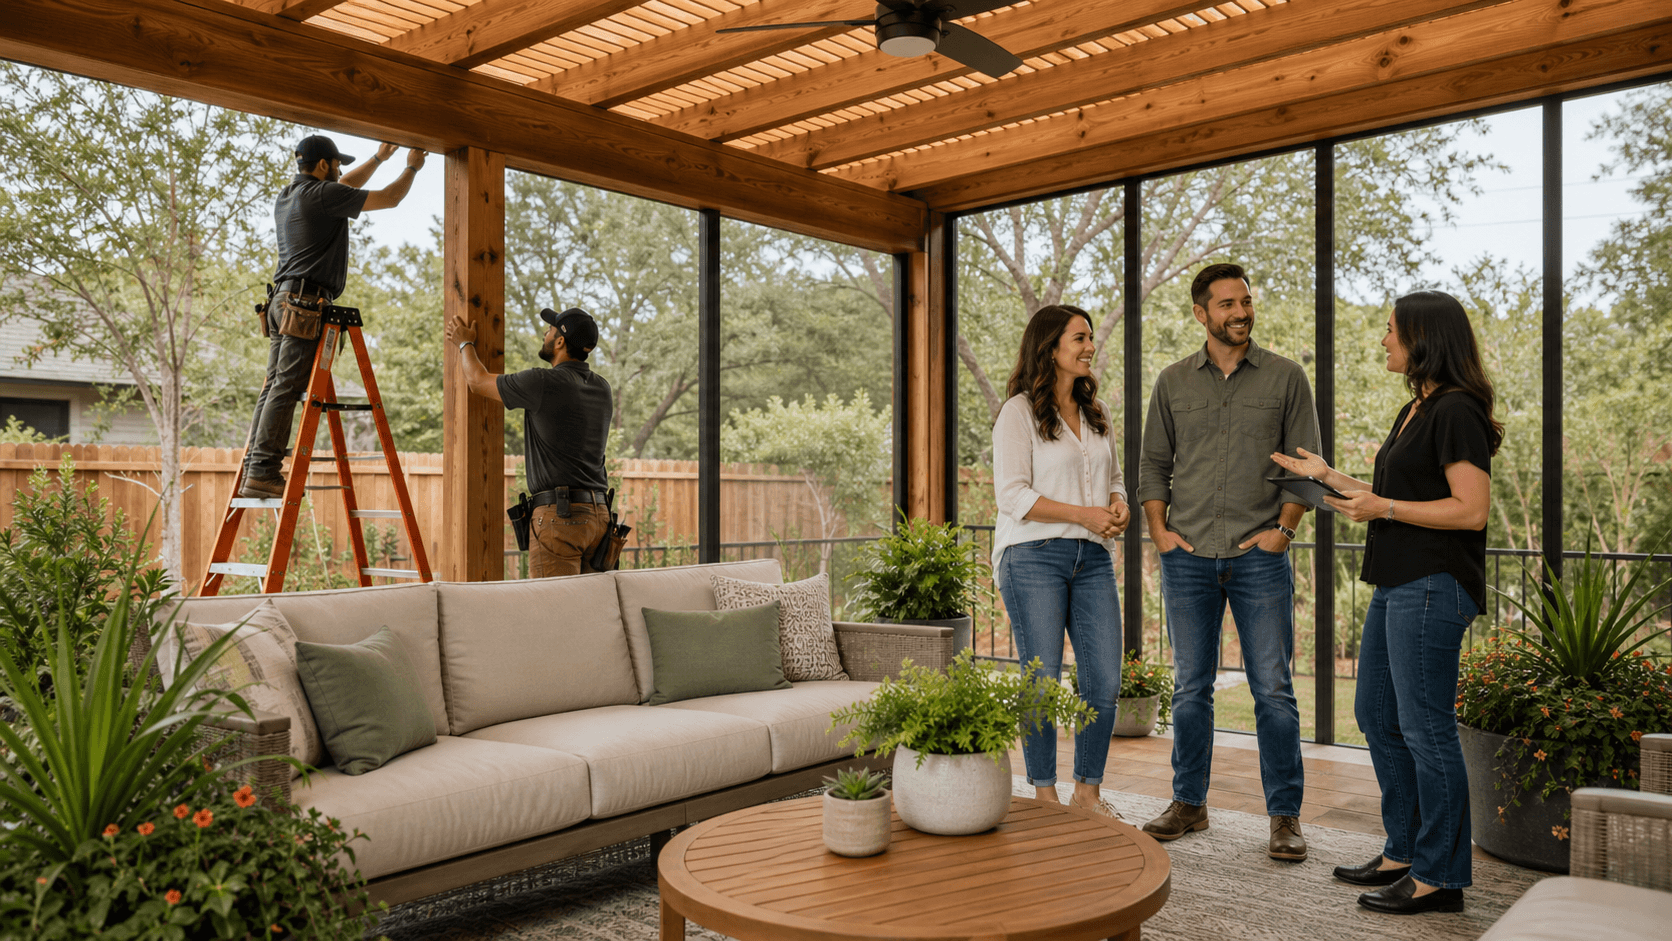
During construction, most homeowners want to know what life will feel like. We plan to keep disruption low, protect nearby landscaping, and keep the interior of the house clean while doors or windows are adjusted. Crews come and go, but the goal is for your daily routine to stay as normal as possible.
Enclosing an existing slab is often more straightforward than a full room addition because you are starting with a surface that already exists. You get new usable square footage that feels like part of the home and can add to resale appeal, without taking on the same level of complexity as building from scratch. Warranties, permits, and inspections tie it all together so you can enjoy the space with confidence.
Turn Your Austin Slab Into the Most Loved Room in the House
When you step back and think about it, the change is simple but powerful. A hot, exposed concrete pad becomes a comfortable, climate-smart patio room in Austin, TX that your family can use on school days, weekends, and during every big game and gathering. Instead of skipping past the back door, you open it and stay awhile.
Fall is a natural time to rethink how you use your home. Kids are back in school, holiday plans are starting, and you are thinking about where people will sit, eat, work on projects, or just relax. A finished patio room can handle game-day watch parties, craft time during school breaks, or a sunny spot for morning coffee while the rest of the house slowly wakes up. When Creative Sunrooms helps turn that bare slab into a real room, the backyard stops being a backdrop and starts becoming part of everyday life.
Get Started With Your Project Today
If you are ready to enjoy your backyard more often, let Creative Sunrooms help you design a custom patio room in Austin, TX that fits your home and lifestyle. We will walk you through your options, answer your questions, and provide a clear, detailed proposal. Reach out today to discuss your ideas or request a quote through our contact page.