Enjoy a Level Screen Room on Your Uneven Patio
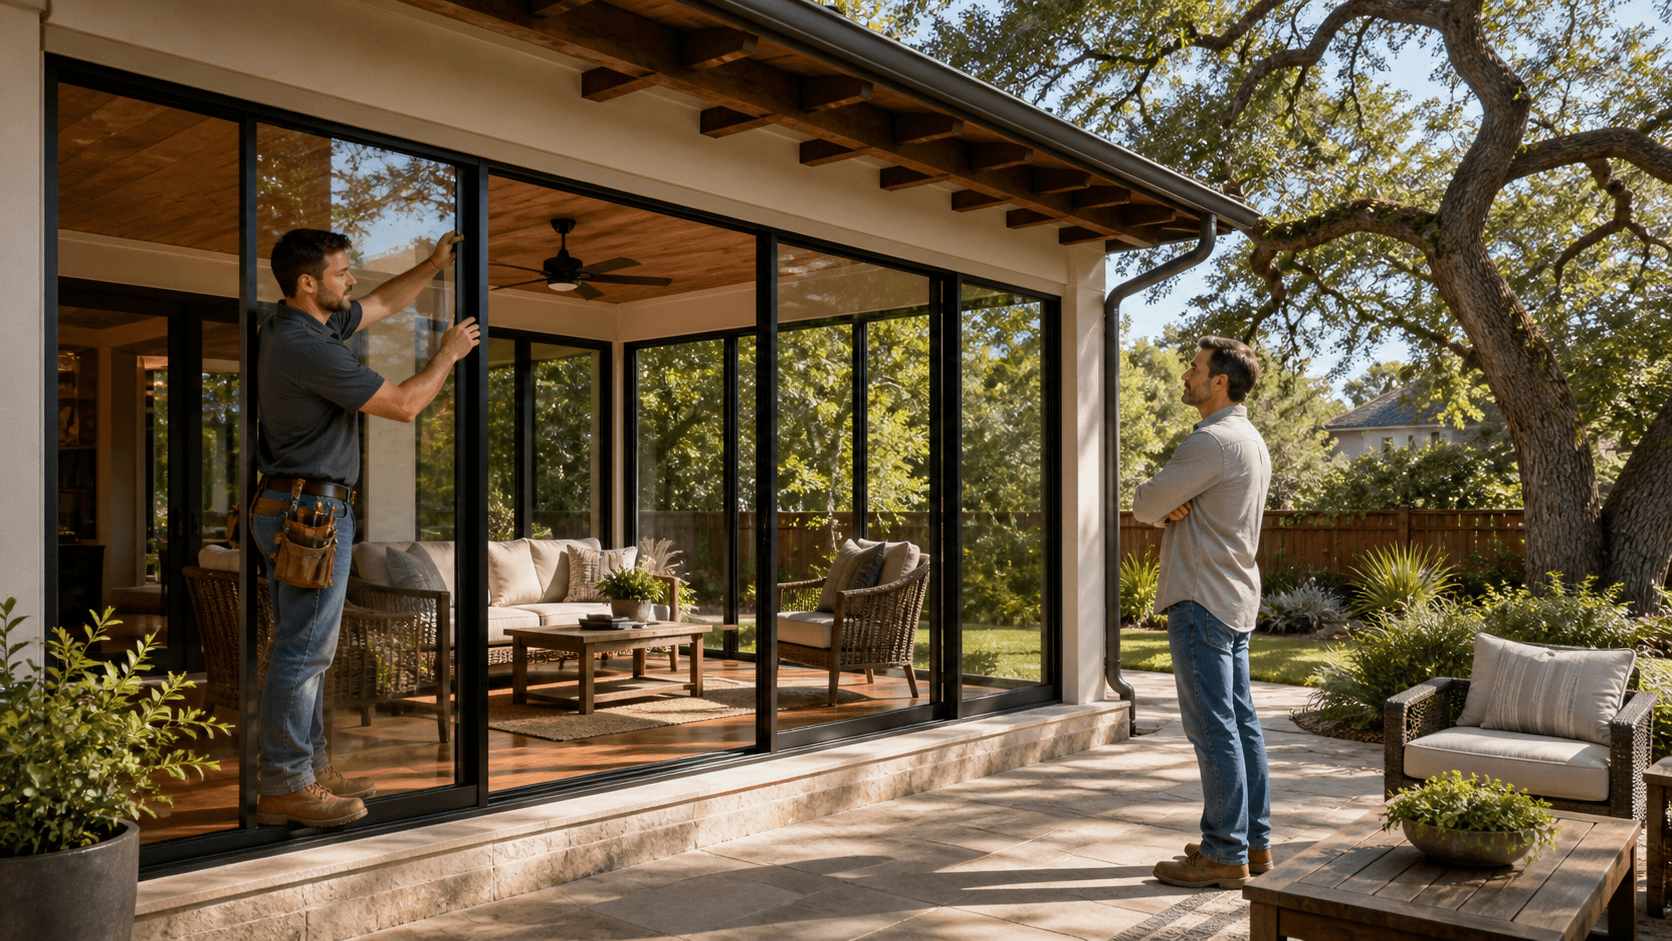
An uneven patio does not have to keep you from enjoying a comfortable screen room. With the right design, a screen room can work around a gradual slope, settled areas, surface cracks, and small changes in height while creating an outdoor space that feels finished and inviting.
A screen room is a practical way to enjoy October breezes, shade, and protection from insects without giving up the feeling of being outside. Every patio is different, so the process should begin with the existing conditions instead of forcing a one-size-fits-all enclosure onto the slab. The goal is not always to make every inch of concrete perfectly flat. It is to create a stable, well-supported screen room that manages water properly and fits your home.
Start with a Patio and Drainage Assessment
Before designing the frame or choosing screen materials, it is important to look closely at the patio itself. Many slabs have a slight slope away from the house, and that is often intentional. It helps rainwater move away from the foundation rather than collecting against the home.
During an on-site assessment, review details such as:
- The patio's slope, cracks, and low spots
- Areas of concrete that show settling or wear
- Where the patio connects to the home
- Roof runoff, downspouts, landscaping, and past puddling
- Overhead clearance, access, and possible attachment points
Small surface variations are often manageable. Larger cracks, major settling, or deteriorated concrete may need attention before the enclosure is built. It also helps to identify any trouble spots you have noticed, such as water that gathers after a hard rain or doors that have become difficult to open near the patio.
Drainage deserves special attention in Austin. A screen room should not trap rainwater inside the enclosure or create a new pooling area around its perimeter. By reviewing the slope, roof runoff, and nearby ground conditions early, the design can respect the patio's original water flow while keeping the finished space more usable.
Create a Stable Base Without Ignoring the Slope
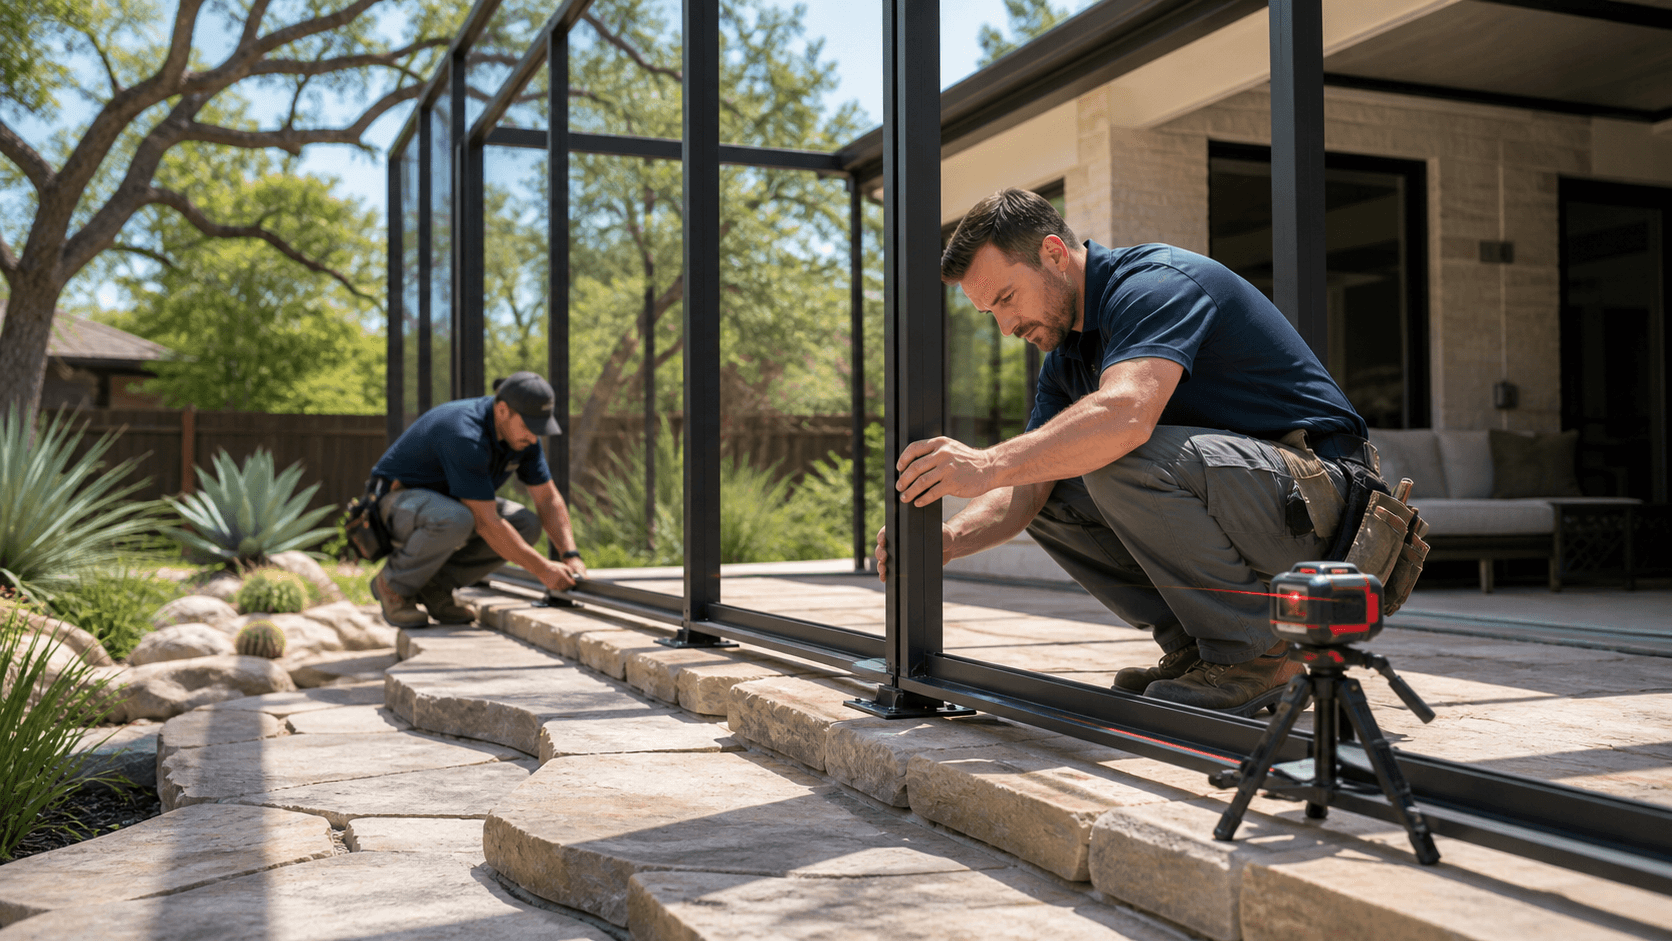
A sloped patio does not always need to be replaced. For minor inconsistencies, a straight framing line may be created with carefully planned leveling methods, shimming, or a custom base system. The best choice depends on the slab's condition, the size of the screen room, the roof design, and whether the new structure connects to your home.
When the slope is more noticeable or the concrete has more serious damage, additional preparation may be the better path. Depending on the design, that can include concrete repair, a new level surface, support piers, or a raised floor system. Each option needs to support the room without blocking drainage or sending water back toward the foundation.
Temporary materials and improvised supports are not a good answer for a long-term enclosure. They can lead to walls that look crooked, doors that do not operate smoothly, gaps around screens, and places where water can enter. Professional installation allows the design to account for the area's strong sun, heavy rain, and shifting soil before those issues affect the finished room.
Build a Secure Frame for Austin Conditions
Once the base plan is in place, posts, tracks, and structural components should be positioned according to the approved design. Even if the patio surface is not perfectly level, the framing can be set up to create straight walls, aligned screen panels, and a clean finished appearance. The room should look like a natural part of your home, not like an enclosure trying to hide a problem underneath it.
The roof design also matters. Your screen room may work with an existing covered patio, a new patio cover, or a custom roof system. Where the structure meets the home, careful attention to connections, flashing, and transitions helps direct rainwater away from vulnerable areas. A freestanding room needs the same thoughtful planning, with support and roof layout designed around the patio footprint.
Finishing details bring the whole space together. Depending on your design, those details may include:
- Durable screening that keeps insects out while allowing airflow
- Screen doors that open and close smoothly
- Trim that conceals planned structural adjustments
- Roof and drainage features that guide runoff away
- Layout choices that leave room for furniture and everyday use
A quality enclosure is more than screens around a patio. The base, frame, roof, drainage, and daily function should be considered as one connected system.
Plan Your Austin Screen Room for Fall and Beyond
October is a great time to think about using your patio in new ways. A screen room can make outdoor meals, football gatherings, reading time, and relaxed evenings more pleasant by reducing direct sun and keeping insects from taking over the space.
During the design conversation, it helps to think beyond one season. Sun exposure, the direction rain tends to blow, nearby trees, privacy, and furniture plans can all shape the final layout. A door placed in the right spot can improve traffic flow. Roof coverage can change how much shade you enjoy. Features such as lighting, fans, or a patio cover may also be worth considering as part of the larger outdoor plan.
An uneven slab may need extra planning, but it can still become the base for a welcoming outdoor room. Starting the assessment and design process before holiday hosting and the busy spring outdoor season allows time to address patio preparation if it is needed.
Make Room for a Better Outdoor Space
Screen rooms can be designed around a range of patio conditions, including slopes, minor settling, and drainage concerns. The most appropriate approach depends on the condition of the slab, the support needs of the structure, and the intended use of the finished space.
The best next step for an uneven patio is a professional site assessment that looks at the slab, drainage, support needs, and your goals for the space. With a plan built around those details, a sloped or settled patio can still support a screen room that feels level, secure, and ready for years of outdoor enjoyment.
Build a Screen Room That Fits Your Patio
Creative Sunrooms can help you move from ideas to a practical design that suits your home and outdoor routine. Learn more about screen room installation in Austin and the options available for your space. When you are ready to discuss your project, contact us to get started.