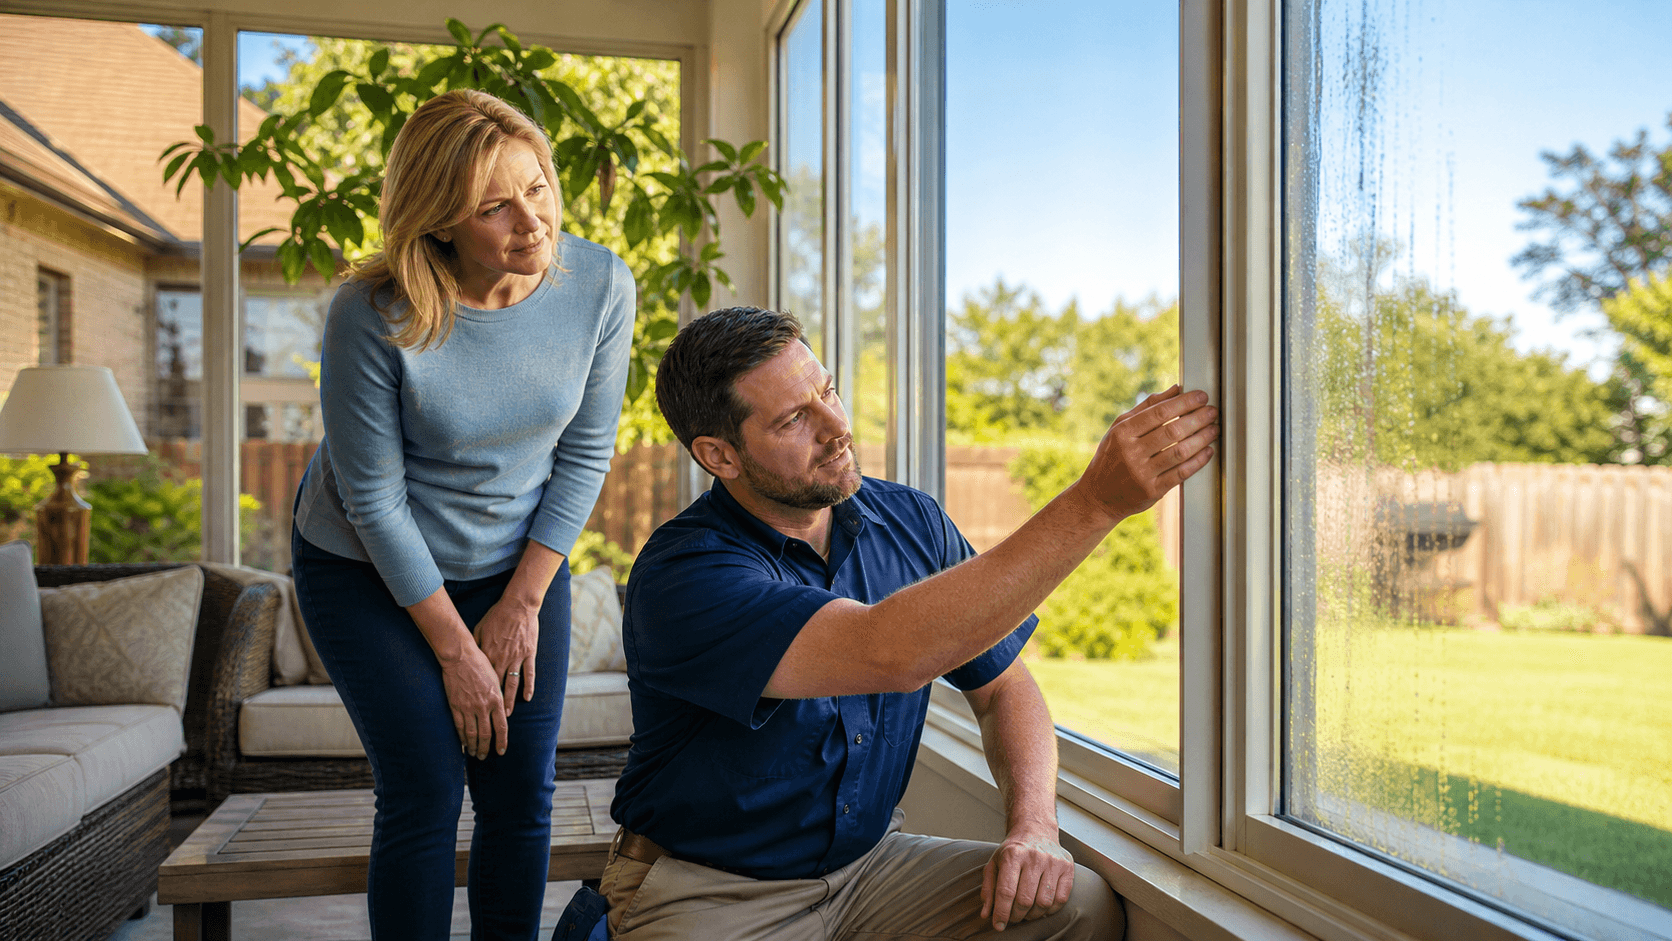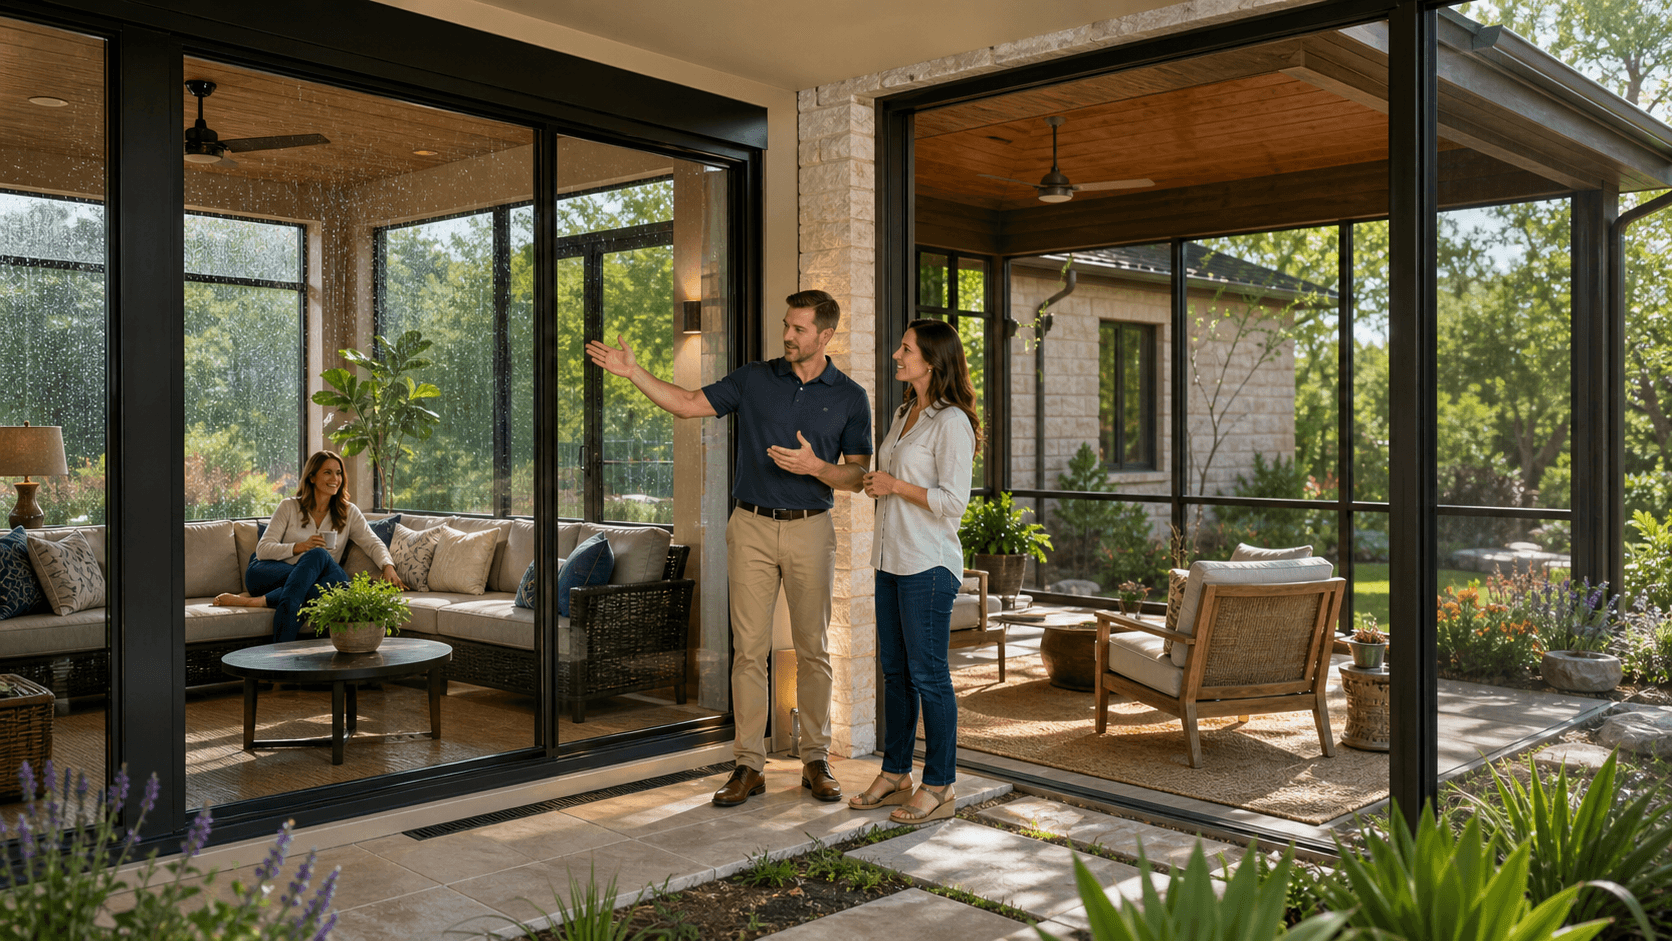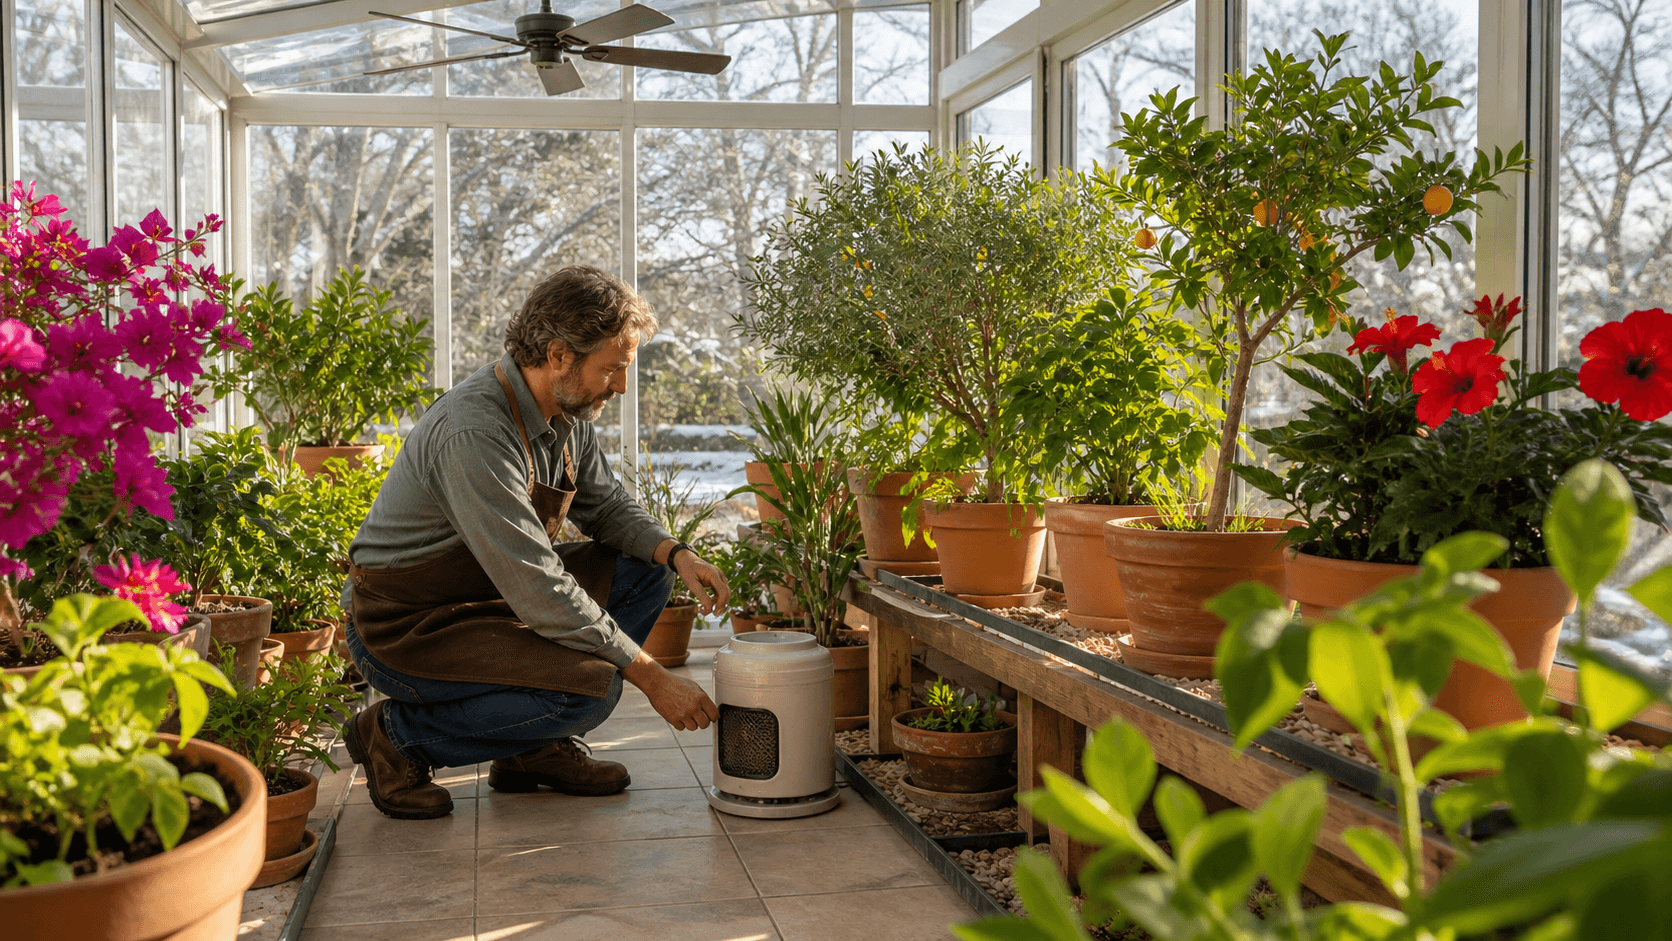
A patio enclosure can turn an exposed Austin patio into a more comfortable place to relax, eat, or spend time with family. It can help with bright glare, blowing wind, insects, seasonal rain, and the strong afternoon sun that can make an open patio hard to enjoy.
Before choosing screens, glass, a roof style, or other features, we start with the property itself. A careful site check helps us see how the patio, home, yard, and daily routines will shape the right design.
Turn Your Patio Into a Comfortable Austin Retreat
Every outdoor space has its own strengths and challenges. Your existing patio may get beautiful morning light but harsh late-day sun. It may have a great view of the yard but little privacy from nearby homes. The goal is not to place the same enclosure on every patio. It is to plan a space that fits the way you want to use it.
When we evaluate a site, we look beyond the patio surface. The roofline, yard layout, drainage paths, doors, and access points all affect how an enclosure can connect safely and look like part of the home.
Your goals also guide the planning. A screen room, glass sunroom, patio cover, or enclosed living area can have very different needs for support, airflow, electrical features, and the existing foundation.
Fall can be an especially helpful time to assess your patio. As outdoor routines shift around school schedules, football weekends, and holiday plans, you may notice which parts of the patio get uncomfortable in the afternoon or where rain interrupts time outside. Those observations can help shape a better plan for the seasons ahead.
Verify Foundation, Drainage, and Grade
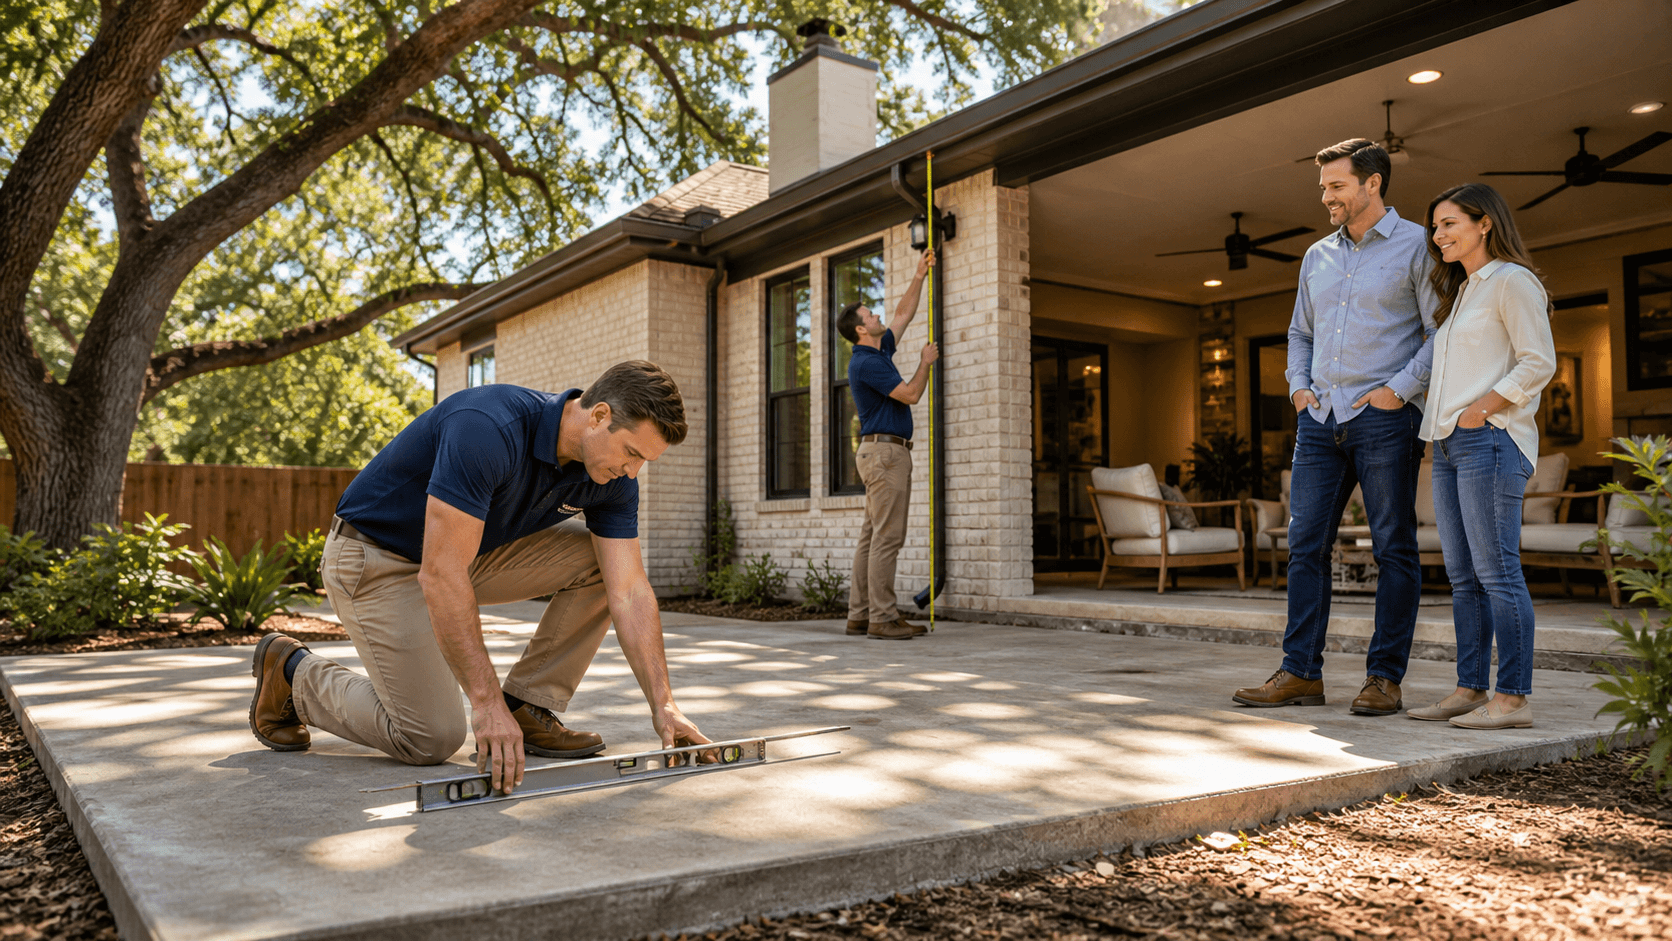
A patio slab that holds a table and chairs may not automatically be ready for walls, windows, screens, or a new roof system. That is why patio enclosure contractors in Austin should inspect the existing surface closely before recommending a design.
During a site visit, we review the slab's visible condition, dimensions, levelness, and signs of cracking. We also consider how the planned enclosure will be supported. In some cases, the patio can work well with the selected design. In others, the site may need a different approach to create a stable, lasting result.
Water movement deserves the same attention. Rainwater should move away from the house, door thresholds, support posts, and enclosure perimeter instead of collecting where it can create trouble.
A thoughtful drainage review may include:
- The slope of the patio surface
- Nearby gutters, downspouts, and roof runoff
- Low spots along the patio or in the yard
- The transition between the patio, landscaping, and home foundation
Austin-area properties can differ greatly from one neighborhood to the next. Some lots have noticeable slopes, rocky ground, uneven yard transitions, or soil conditions that call for added planning. Rather than relying on broad assumptions, we recommend asking how the proposed enclosure will address the conditions on your specific property and where water will go once the project is complete.
Measure Sun, Wind, and Rain Exposure
The direction your patio faces plays a major role in comfort. South- and west-facing patios can receive intense sunlight later in the day, while a more shaded patio may need a different balance of natural light, airflow, and moisture control.
A site check gives us a chance to identify when the patio gets the most sun and which areas become hottest. That information can guide choices about roof coverage, window placement, glazing, ventilation, and screening.
Wind and rain matter, too. Many patios have one corner where rain blows under an existing cover or a side that gets regular gusts during storms. Screen placement, door locations, roof design, and water-control details can all affect how well the finished space works when the weather changes.
For example, a glass sunroom may benefit from window and ventilation choices that help manage glare and heat. A screen room may call for careful orientation and screen options based on wind exposure. A patio cover needs a roof and gutter plan that keeps the seating area more protected while directing runoff away from the home.
Confirm Home Connections and Utility Needs
An enclosure should feel connected to your home, not tacked onto it. Before construction begins, we inspect the exterior wall, roofline, fascia, nearby doors, windows, and other transitions. This helps us understand how the new space can blend with the existing structure and where design limits may exist.
Electrical planning should happen early, not after the enclosure is already taking shape. A ceiling fan, lighting, outlets, television connections, or other features can make a space more enjoyable, but those details need to work with the available electrical access and the selected design.
Daily use matters just as much as structural planning. We talk through how you move from the kitchen, living room, or hallway to the patio. We also consider furniture placement, backyard access, door swings, privacy, and how guests may use the space.
Helpful questions to consider include:
- Where will people enter and exit the enclosure most often?
- Which view do you want to keep open?
- Where would furniture fit without blocking traffic flow?
- Do nearby homes create privacy concerns?
- Which comfort features would make the space more useful?
Review Permits, Access, and Contractor Planning
Permits and approval requirements can vary based on the property location, neighborhood rules, project scope, and the type of work involved. Structural changes, electrical upgrades, and new roof systems may each affect what approvals apply. We encourage you to ask which permits or neighborhood reviews may be part of the plan before construction begins.
Jobsite access also shapes the installation process. Narrow side yards, gates, fences, landscaping, sprinkler systems, overhead lines, and stored outdoor items can all affect where materials and equipment can go. Reviewing those details in advance helps create a clearer construction plan and reduces surprises once work is underway.
A strong proposal should reflect what was found during the site inspection. Ask how site conditions are documented, which recommendations are tied to the inspection, what may affect the timeline, and how the home and yard will be protected during installation. Those answers can tell you a great deal about the care behind the planning.
Move Forward with a Site-Ready Design
The best patio enclosure plans begin with a close look at the property, not a one-size-fits-all idea. Foundation condition, drainage, sun exposure, home connections, utility needs, permits, and jobsite access all deserve attention before construction starts.
When you understand these site details early, it becomes easier to choose an enclosure that fits your home, supports your routine, and makes outdoor time more comfortable through Austin's sunny, changing seasons.
Get Guidance Tailored to Your Outdoor Space
At Creative Sunrooms, we help homeowners turn site-specific considerations into practical enclosure plans. Our patio enclosure contractors in Austin can discuss options that align with your property's layout and how you want to use the space. When you are ready to talk through your project, contact us to start the conversation.